
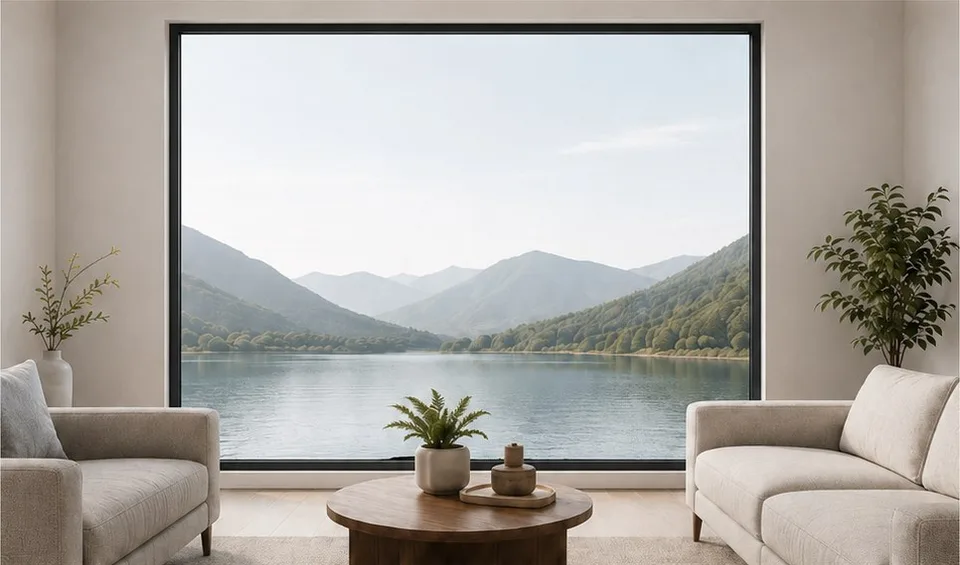
Sliding Door
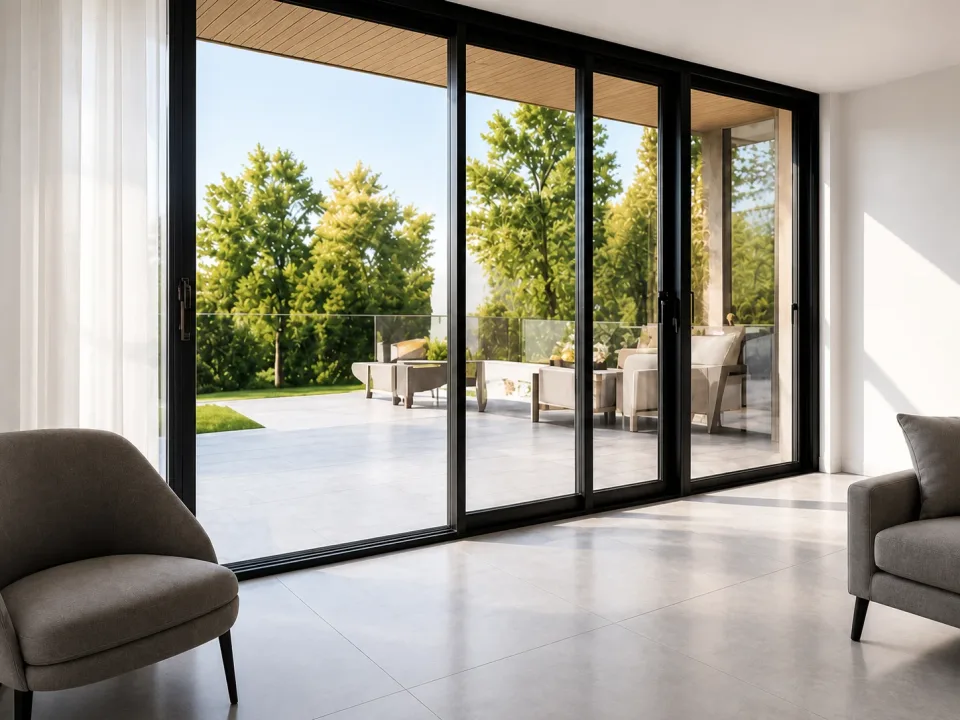
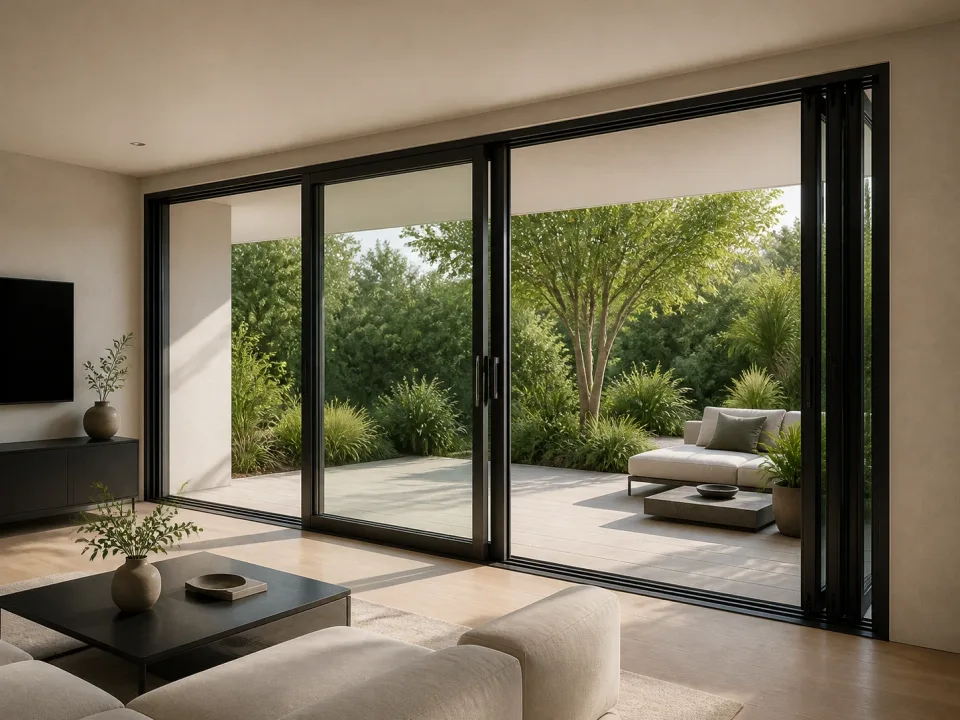
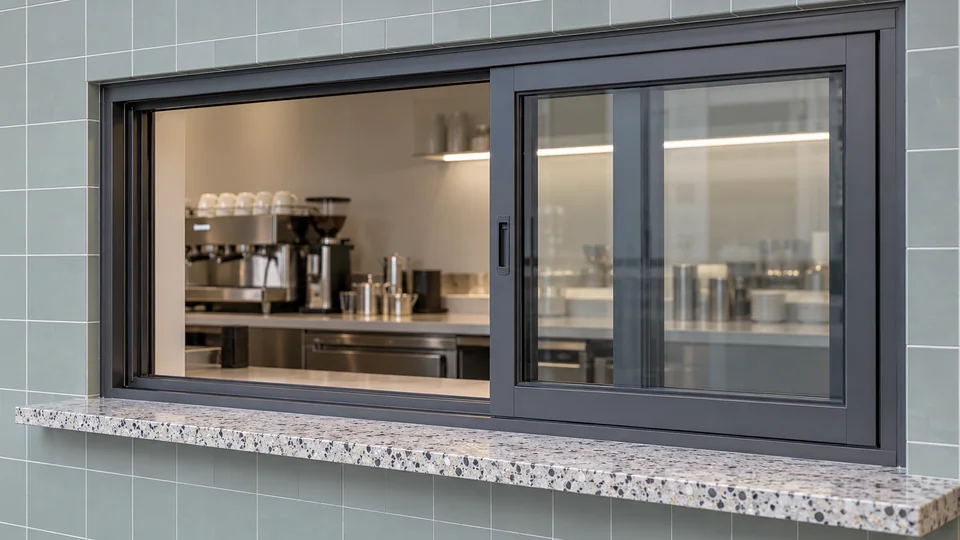
A door system that opens and closes by sliding horizontally, for spaces where swing clearance should be reduced.
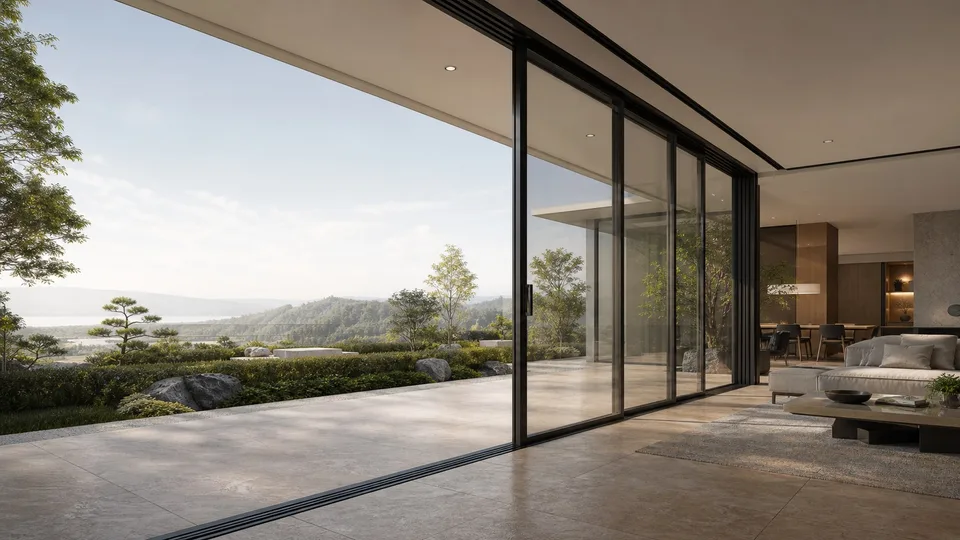
ALUMINIUM COLLECTION
Clean design. Lasting performance. Openings for every project.
Explore aluminium door and window systems to suit the way each space is used.
Explore all productsOUR PRODUCTS
Aluminium doors for homes, buildings, and projects.
WINDOW SYSTEMS
Aluminium windows for a wide range of spaces and applications.
OTHER SOLUTIONS
Aluminium solutions for specific spaces.
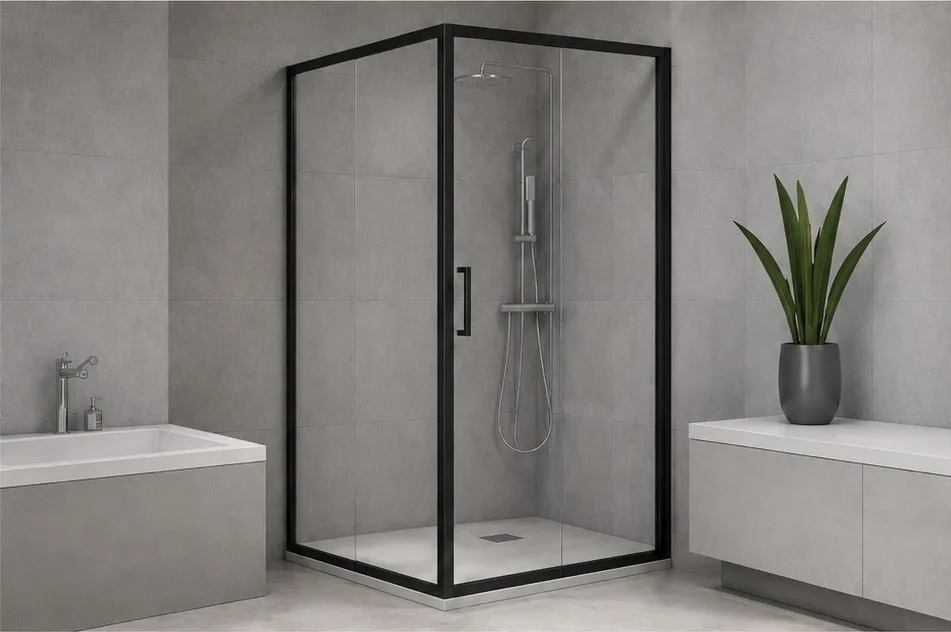
A glazed shower enclosure to separate wet and dry areas.
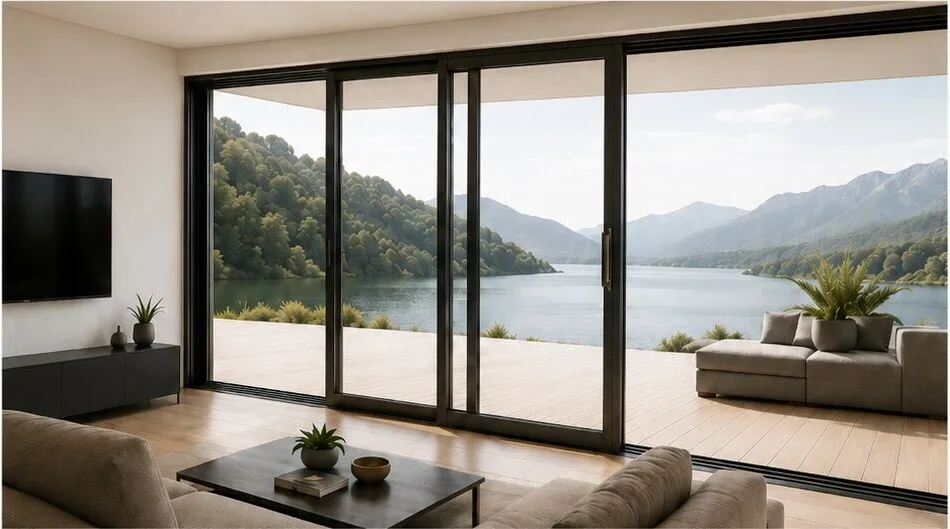
APPLICATION GUIDE
Select doors and windows for the space and real needs of the project.
Choose sliding sashes where space is limited or swing clearance is unavailable.
Consider lift-and-slide or corner sliding systems for the opening size and layout.
Consider casement, awning, or tilt-and-turn windows for the space.
Choose fixed glazing or a system suited to the glazed area and desired view.
Sliding, hinged, and window systems for homes, condominiums, hotels, and buildings.
A door system that opens and closes by sliding horizontally, for spaces where swing clearance should be reduced.
A sliding system for large openings, designed for larger panels than a standard sliding system.
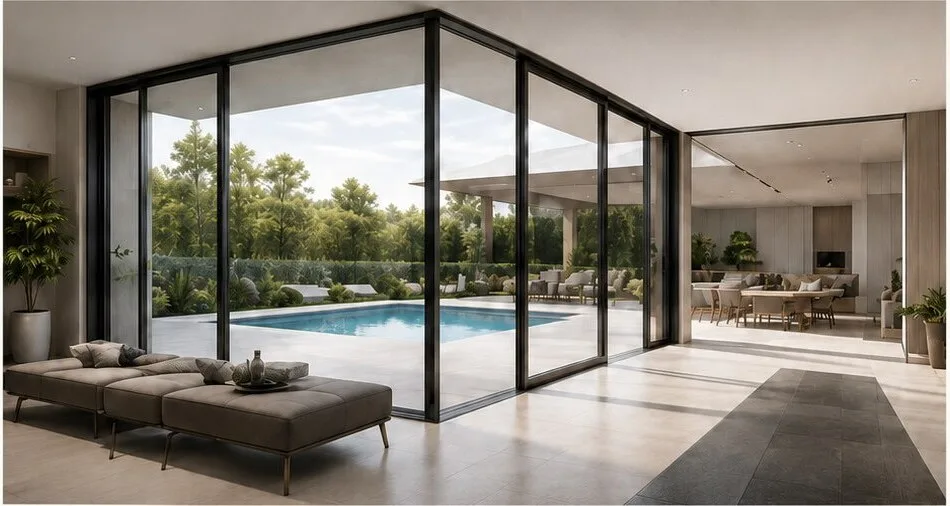
A corner sliding system that connects two sides of a space; the corner-post arrangement depends on the selected configuration.
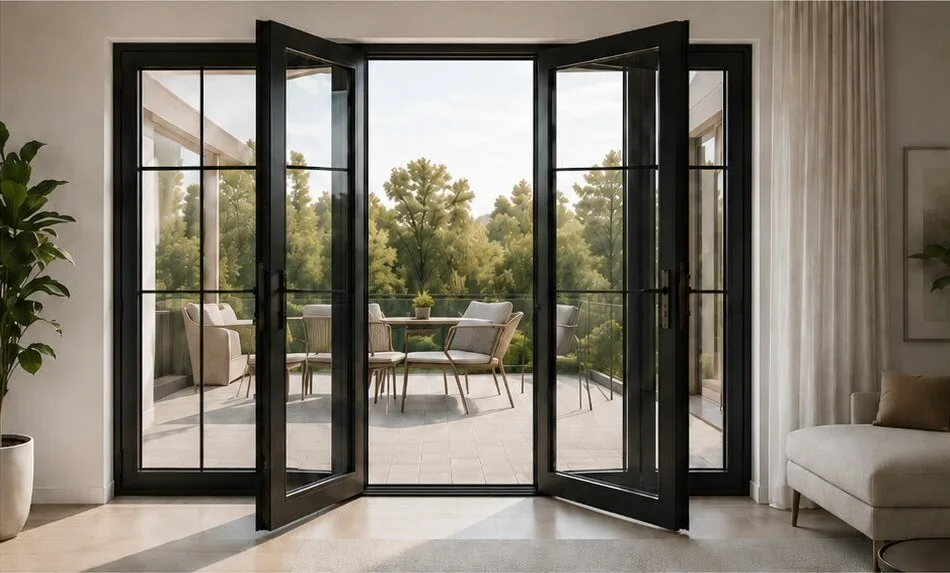
Double-leaf swing doors that open the full width and seal tighter than a slider.
A familiar window type that does not need swing space when open.
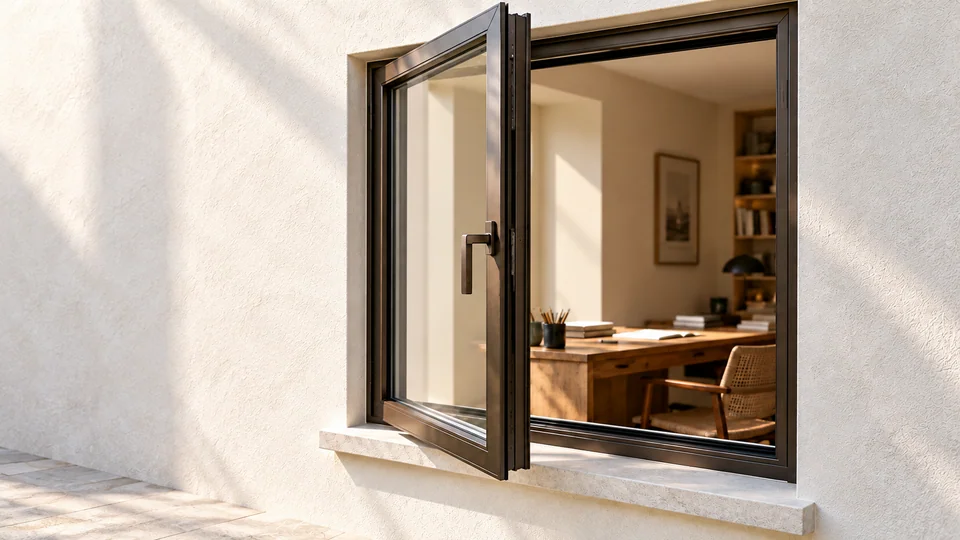
A hinged window for spaces that need an opening and ventilation.
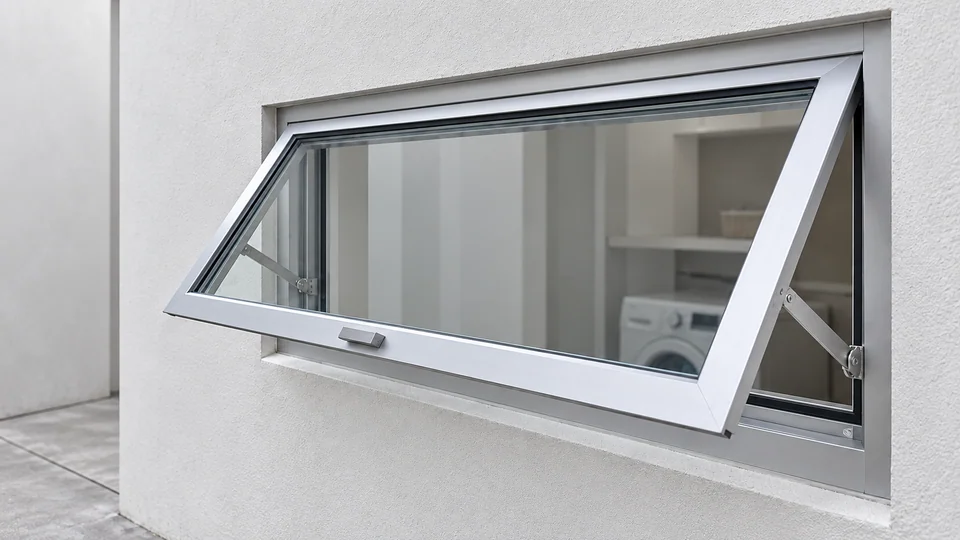
Top-hung sash that can give partial shelter while ventilating.
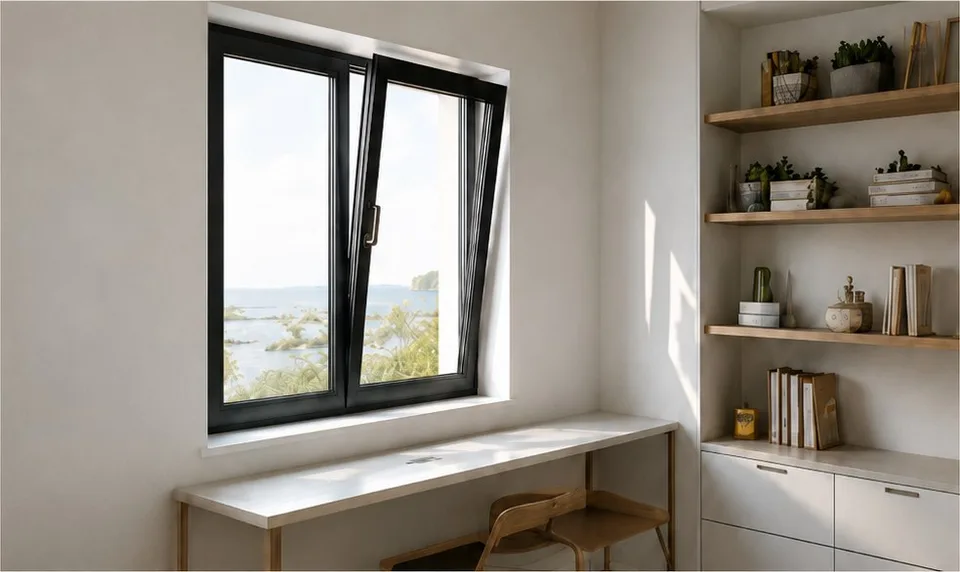
One sash, two actions: tilt in to ventilate, or turn in to clean.
A non-opening glazed unit for daylight or views where no opening is needed.
Shower screens in 8 mm tempered glass with stainless steel fittings.
Opening size, clearance, ventilation, and glass weight determine whether a slider, casement, or lift-and-slide system is appropriate.
Sliding doors and windows open within the plane of the opening, so they need no interior or exterior swing space.
Lift & Slide raises the panel before it moves, making it suitable when the specified panel is large or heavy.
Casement opens the sash fully; awning windows open from the top and can ventilate while sheltering from rain.
Fixed windows maximise glass area; tilt-and-turn windows tilt or open inward to support ventilation and cleaning.
SPECIAL SYSTEMS
Aluminium systems for different opening arrangements and design requirements, reviewed for each project.
Explore more systems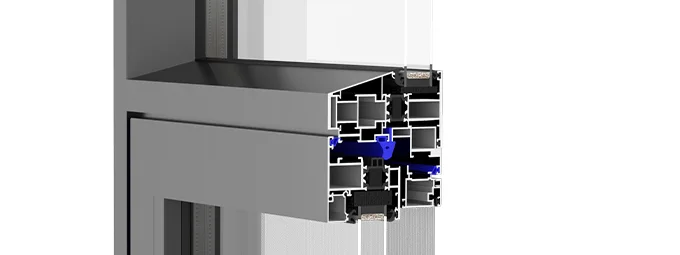
The NESTA team can help review aluminium systems, design, and applications.