
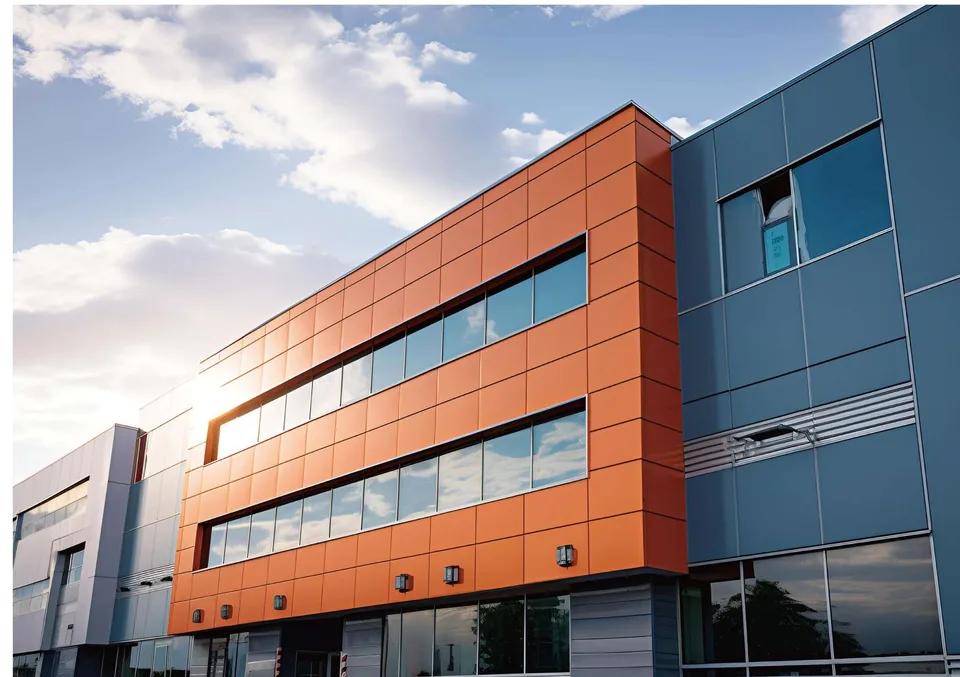
ALUMINIUM / FAÇADE
Aluminium Honeycomb
For large areas that need a continuous, lightweight surface.
Request a quoteOverview
A sandwich panel with an aluminium honeycomb core between its face sheets, for walls, ceilings, and large elements with a continuous surface.
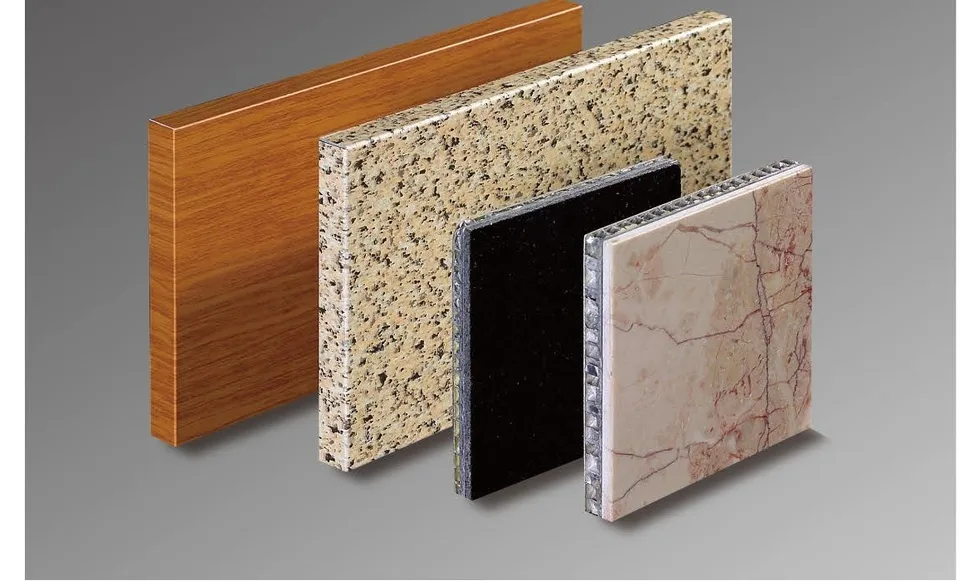
- Suited to large continuous visual fields
- Available in varied finishes and colours
- Handling and fixing access must be coordinated
Forms & material details
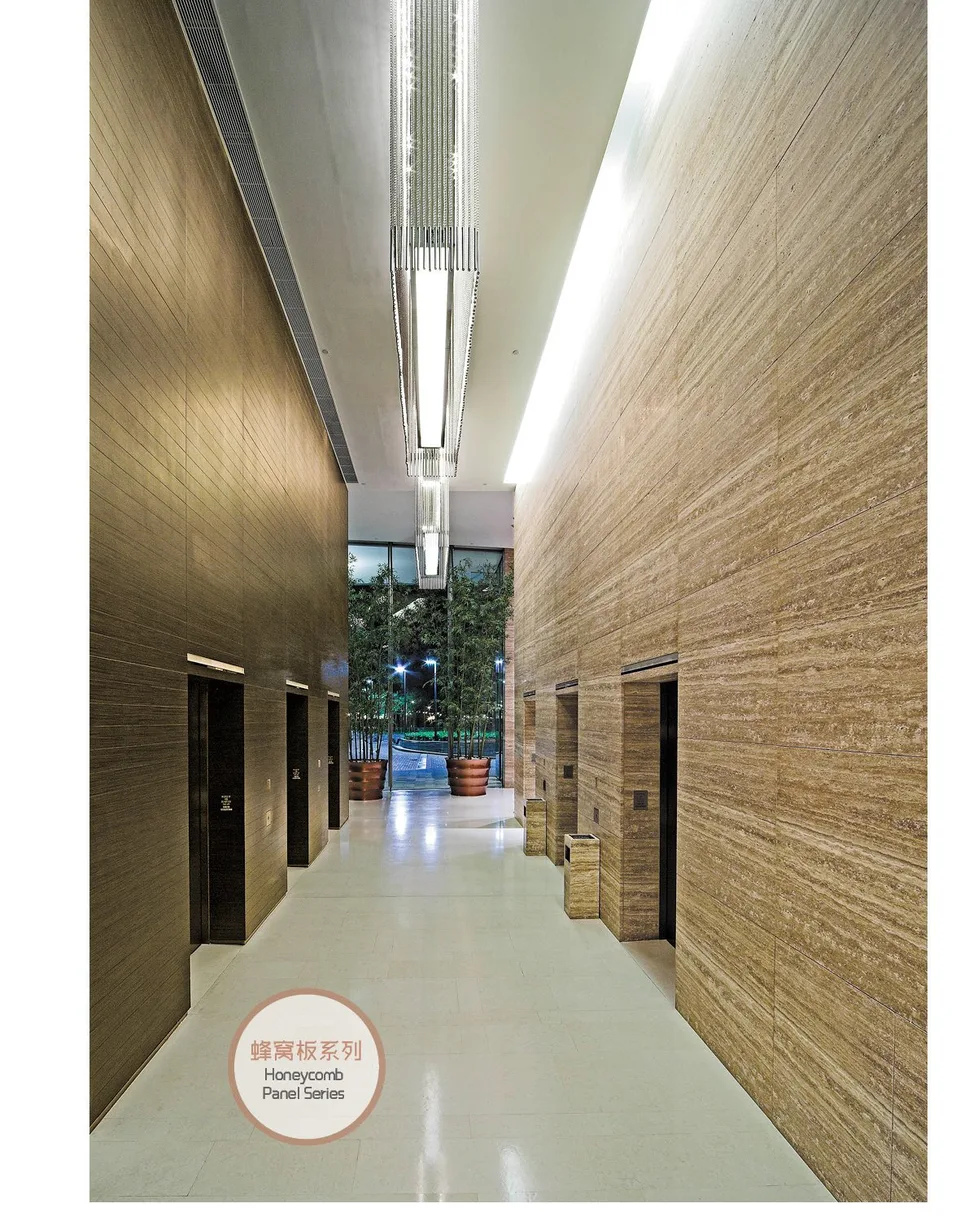
APPLICATIONS
Applications
Typical settings to consider for your project.
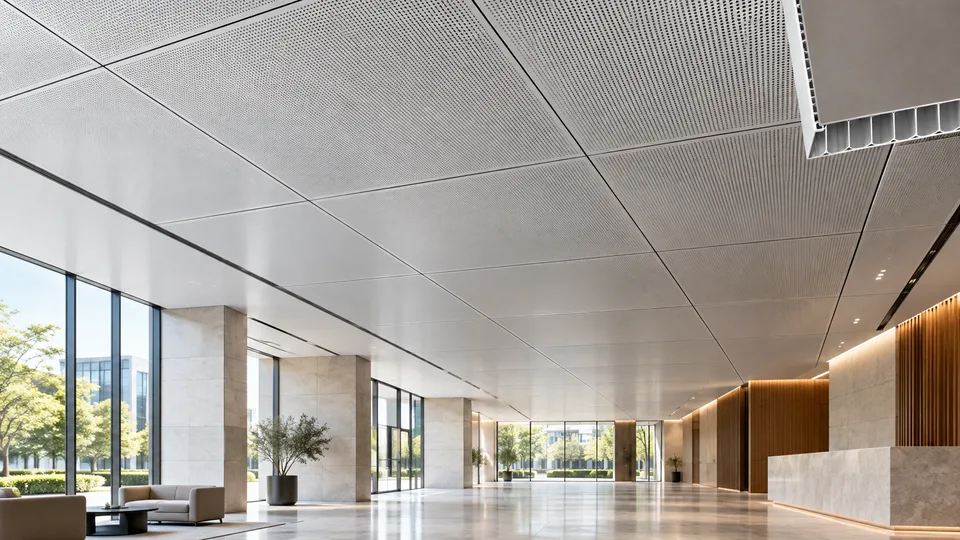
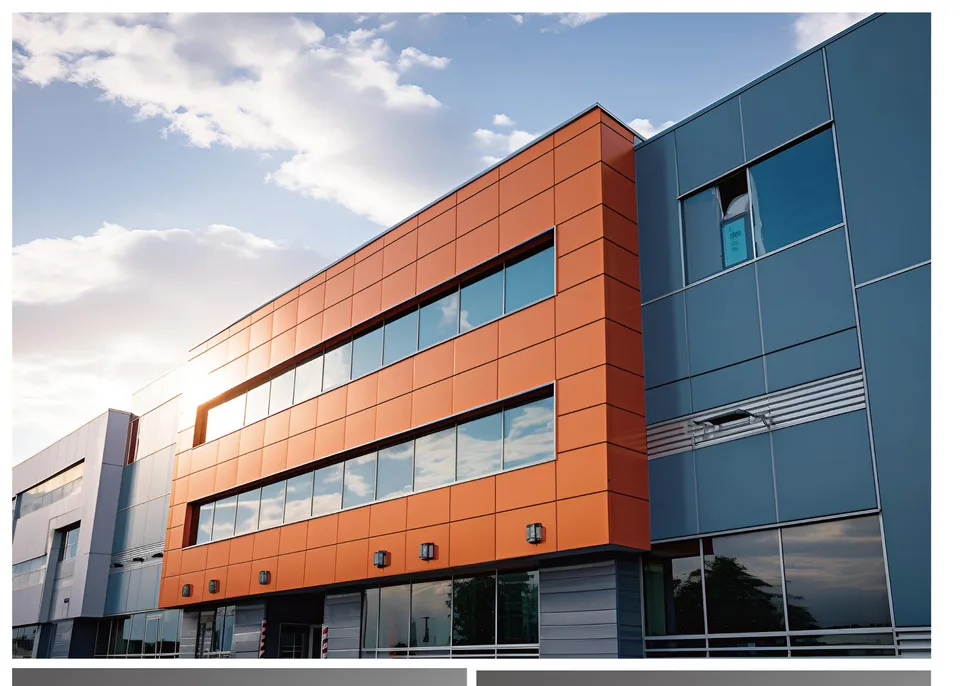
Ceilings and soffits
Elevator lobbies and public spaces
Model data, technical details & considerations
01 · Panel construction
Aluminium Honeycomb sandwich panel
A sandwich panel with an aluminium honeycomb core between its face sheets, for walls, ceilings, and large elements with a continuous surface.
02 · Face material
Aluminium Honeycomb and Honeycomb Composite
01
Aluminium Honeycomb
Aluminium face sheets around an aluminium honeycomb core.
02
Honeycomb Composite
Composite face sheets on a honeycomb-core panel.
03 · Reference specification
Size and performance by model
- Width
- 600–1600 mm
- Length
- Up to 6000 mm
- Overall thickness
- 5 / 10 / 15 / 20 / 25 mm
- Weight (by thickness)
- Approx. 4.5–7.8 kg/m² across the 5–25 mm range
- Hardness and section modulus
- Approx. 0.71–22.17 kN·m²/m hardness; 2.5–24.0 m³/m section modulus across the thickness range
Source: HLC catalogue (Chinese ed.) · p. 83–84
Product references
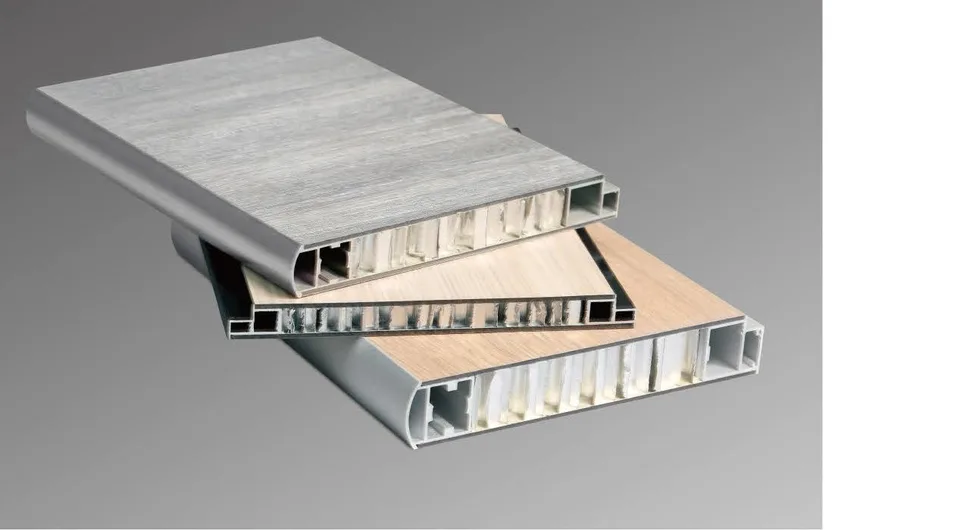
Panel samples and edge details
Information for a quotation
Share the panel system and application to start a project review.
- Panel dimensions and total area
- Edge details, fixings, and subframe
- Finish and sample for the selected honeycomb model
- Packaging size and transport limits
- Application, project location, and schedule
NESTA
Discuss your project with NESTA
Share your drawings or project requirements to review materials and systems.
Request a quote