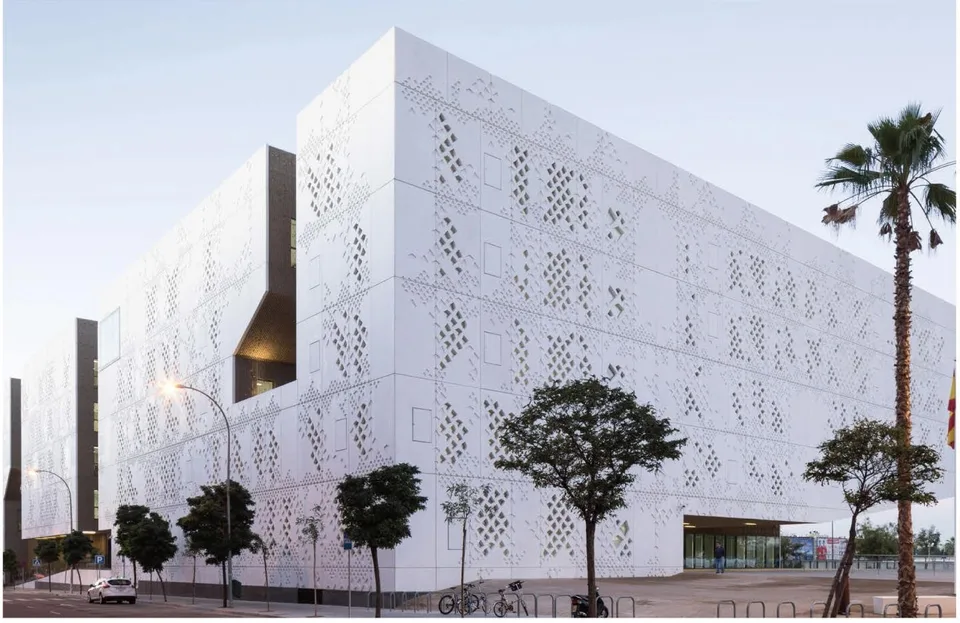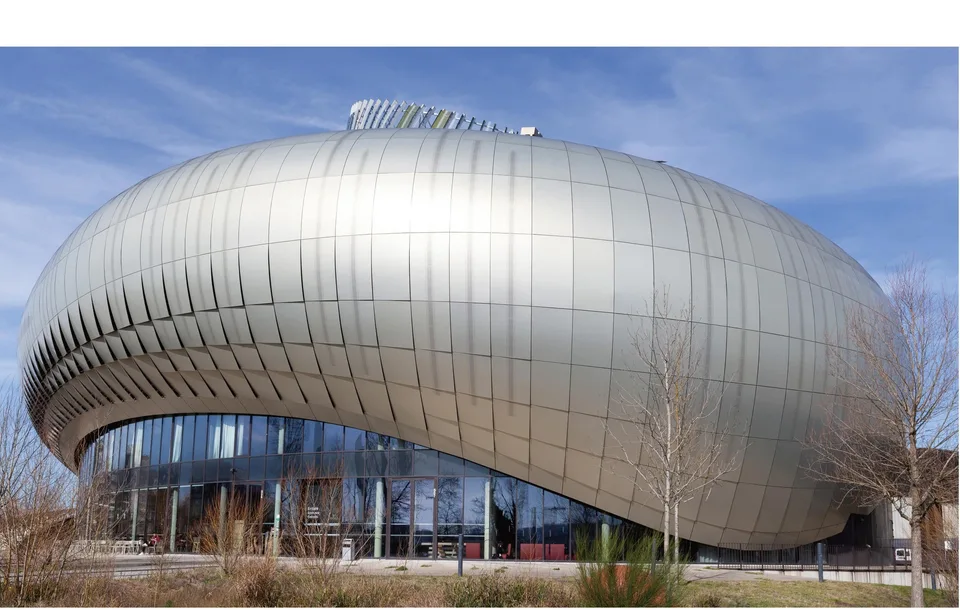
Curved solid-aluminium panel façade

ALUMINIUM / FAÇADE

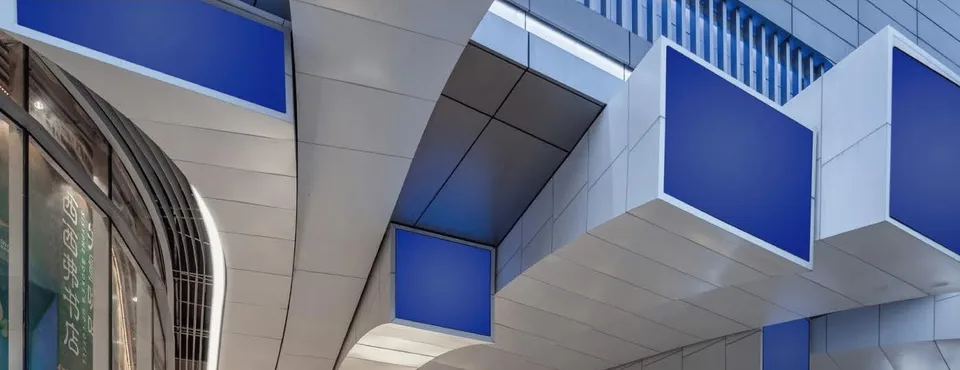
Aluminium Veneer

Folded and finished to suit the façade design, joints, and geometry.
Request a quote

Overview

Folded and finished to suit the façade design, joints, and geometry.
Solid-aluminium soffit and canopy detail
  • Aluminium Veneer

    Folded and finished to suit the façade design, joints, and geometry.
Forms & material details

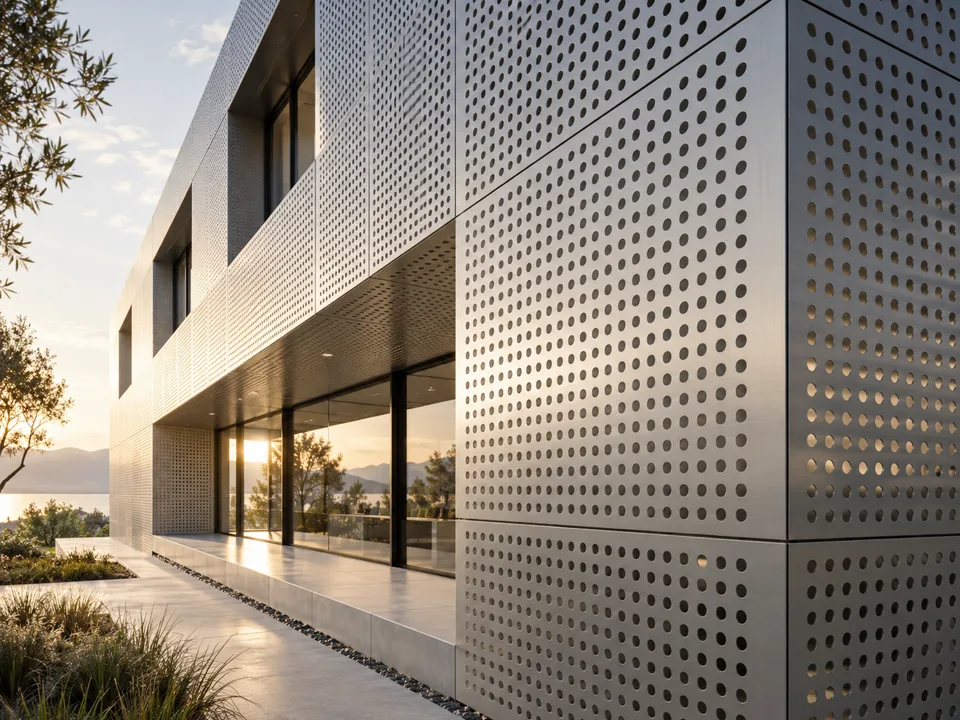
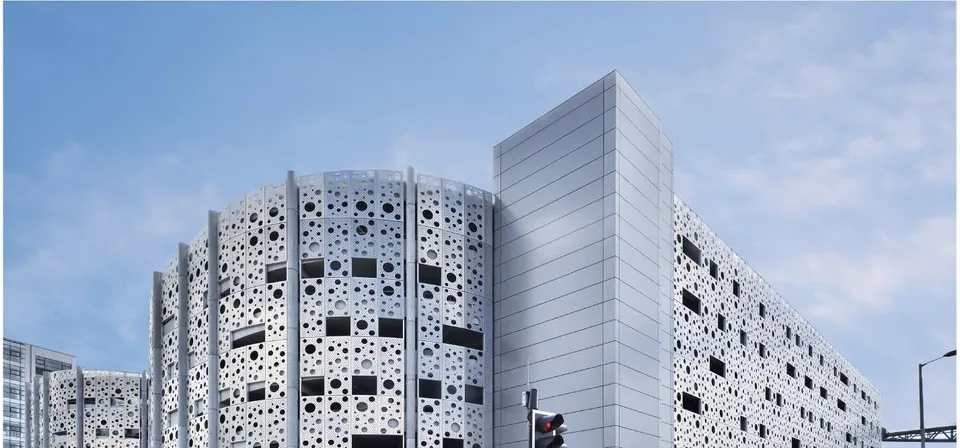
Perforated solid-aluminium façade
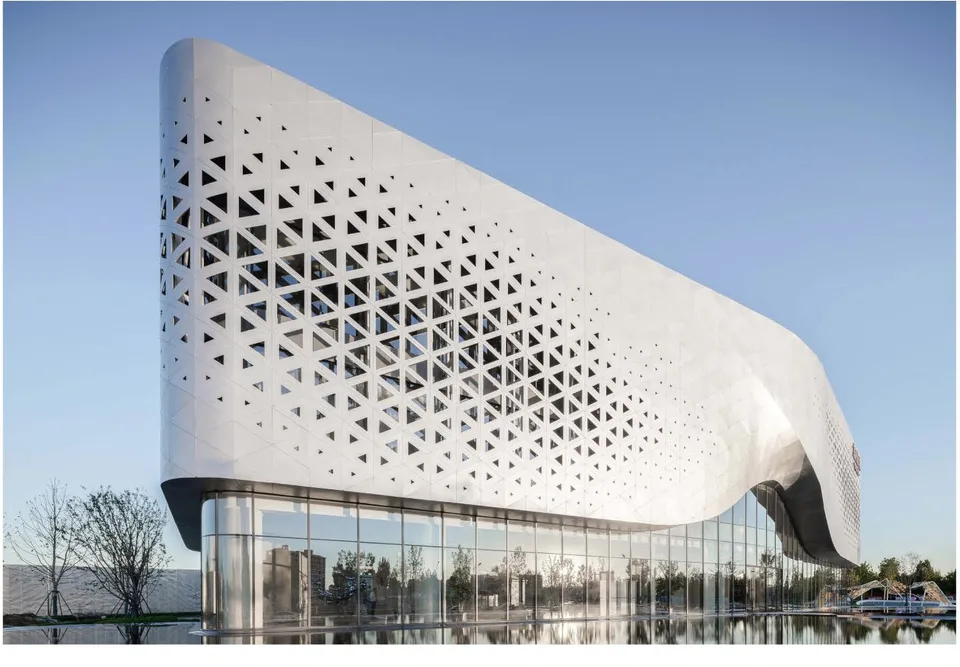
Curved façade with triangular perforations
Patterned solid-aluminium cladding
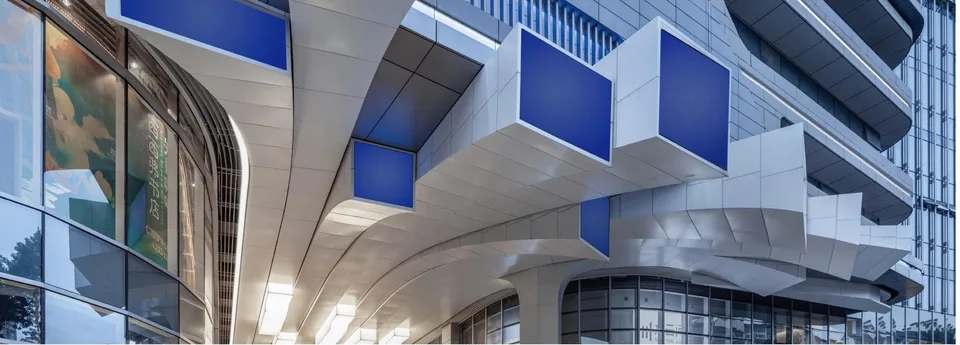
Solid-aluminium soffit and canopy detail

APPLICATIONS

Applications

Typical settings to consider for your project.

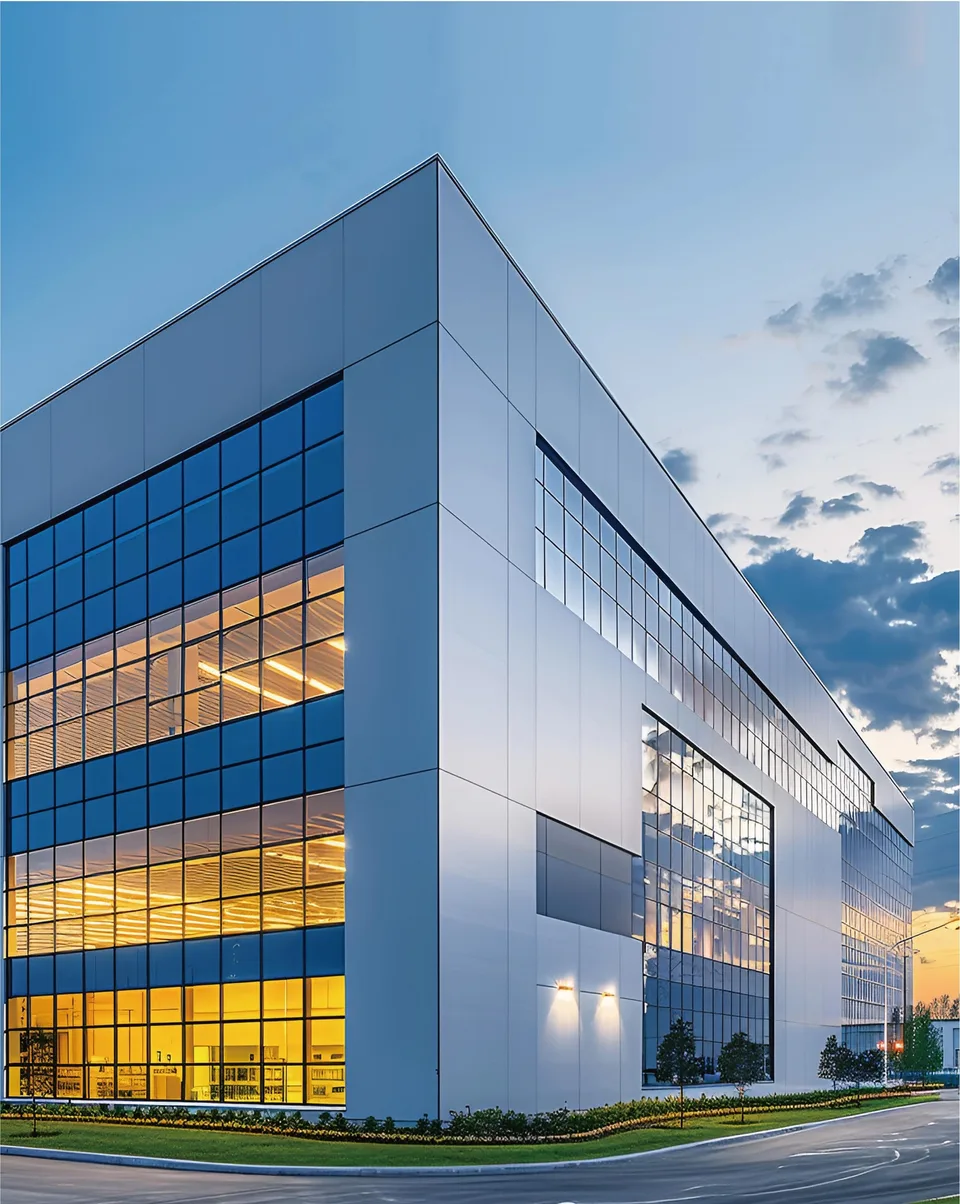
Building facades

Building facades

Set panel forms and joint lines to suit the building.
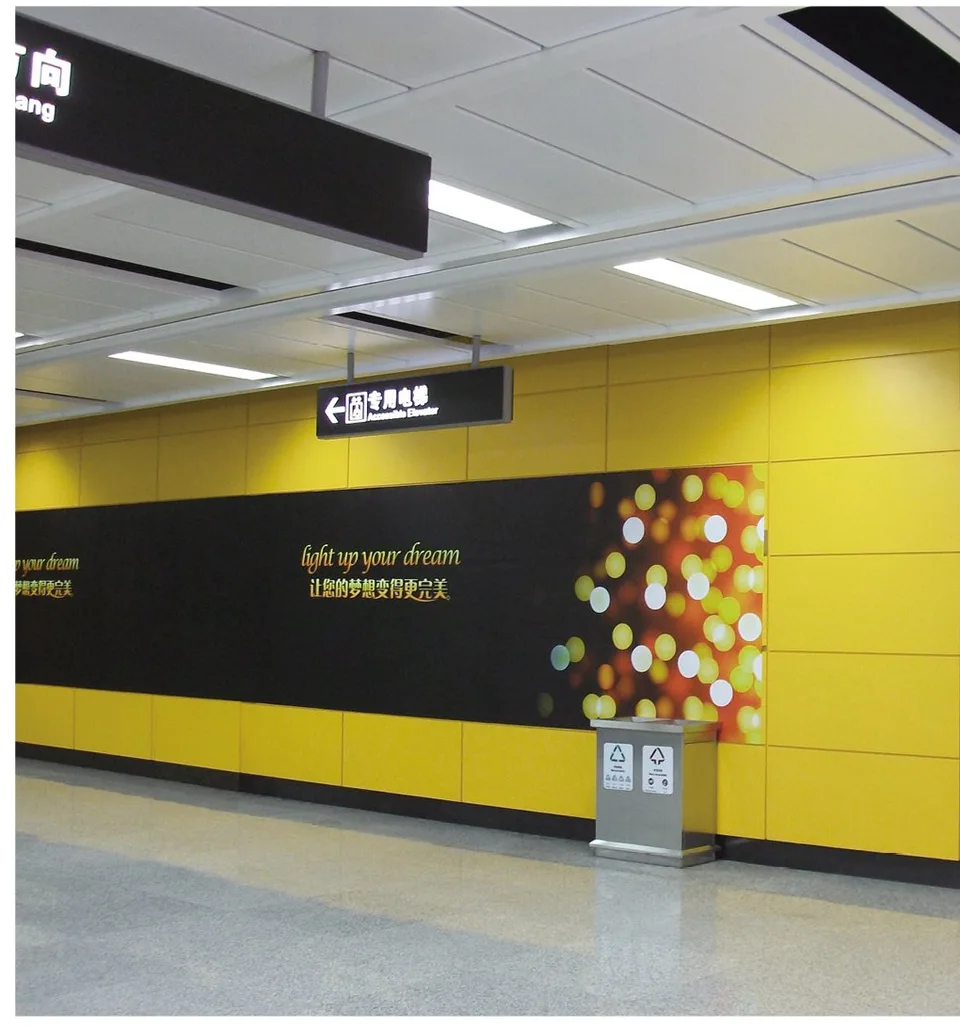
Canopies and soffits

Canopies and soffits

Coordinate panel forms and edge details with the installation.

Curved and faceted surfaces

Curved and faceted surfaces

Review drawings for folding, curves, and panel divisions.
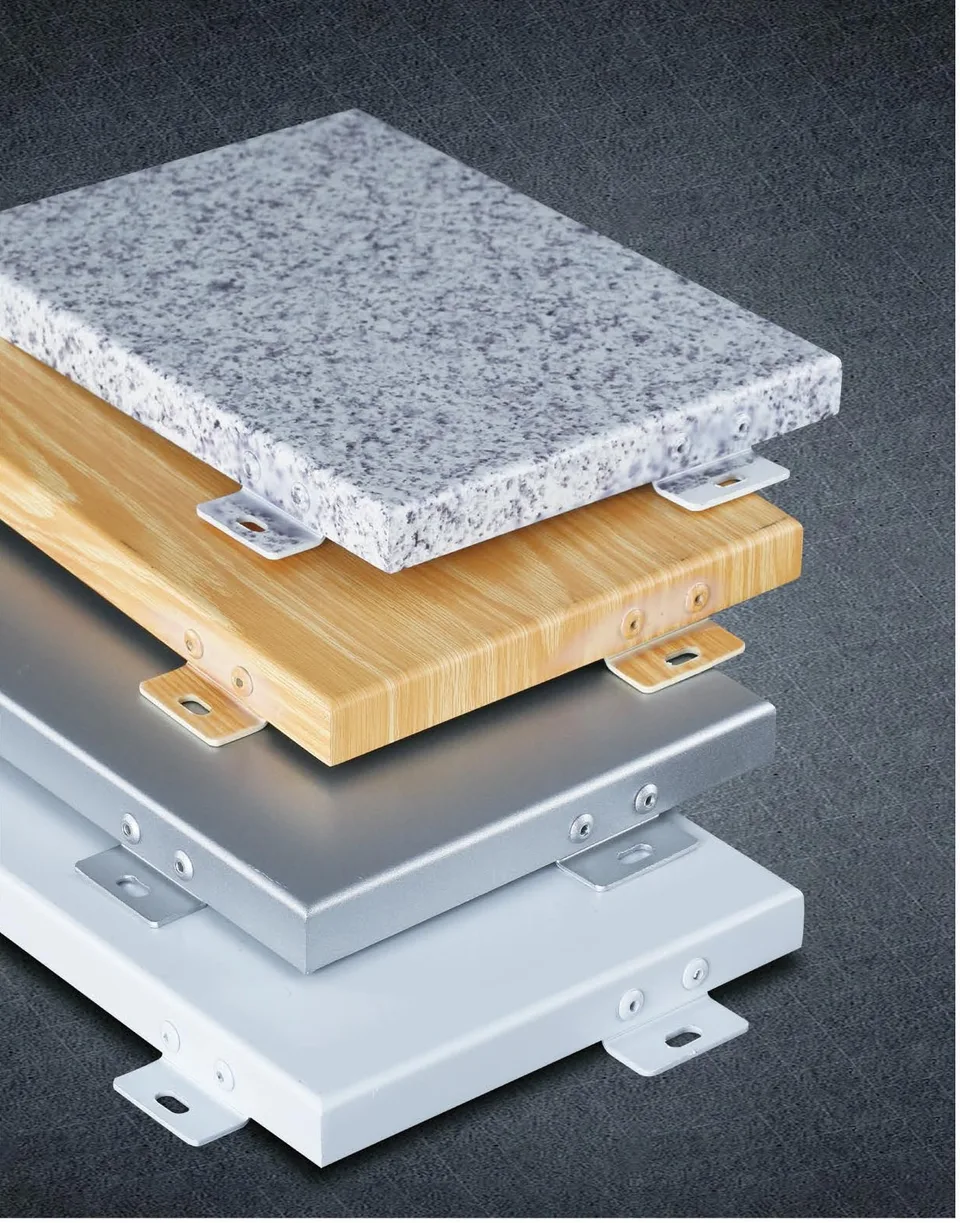
Model data, technical details & considerations

Panel forms

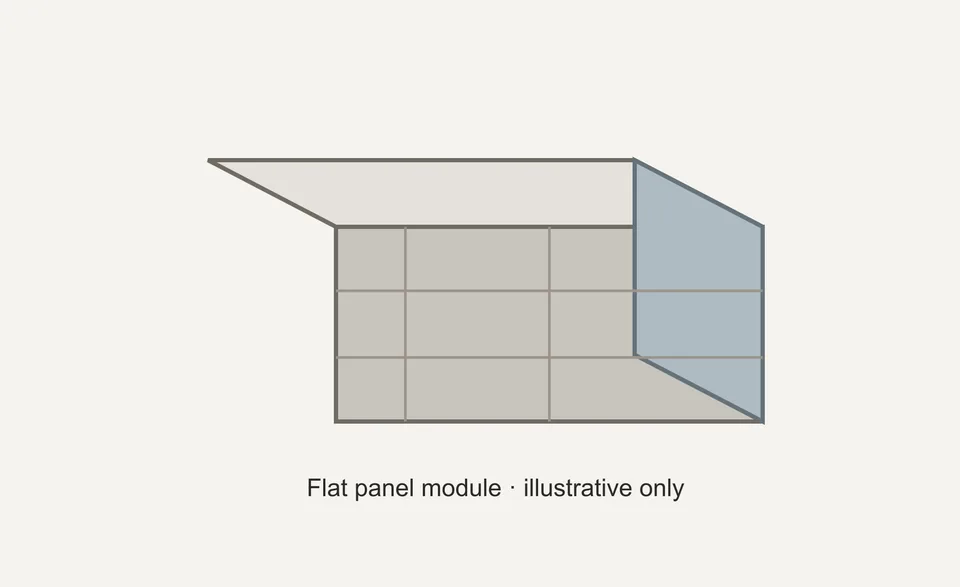
Flat panel

Flat panel

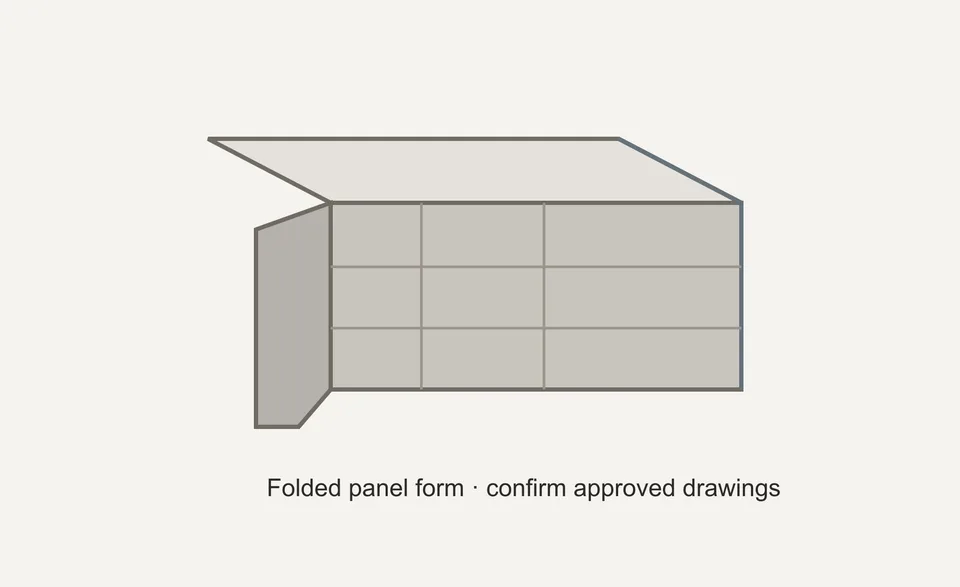
Folded / formed panel

Folded / formed panel

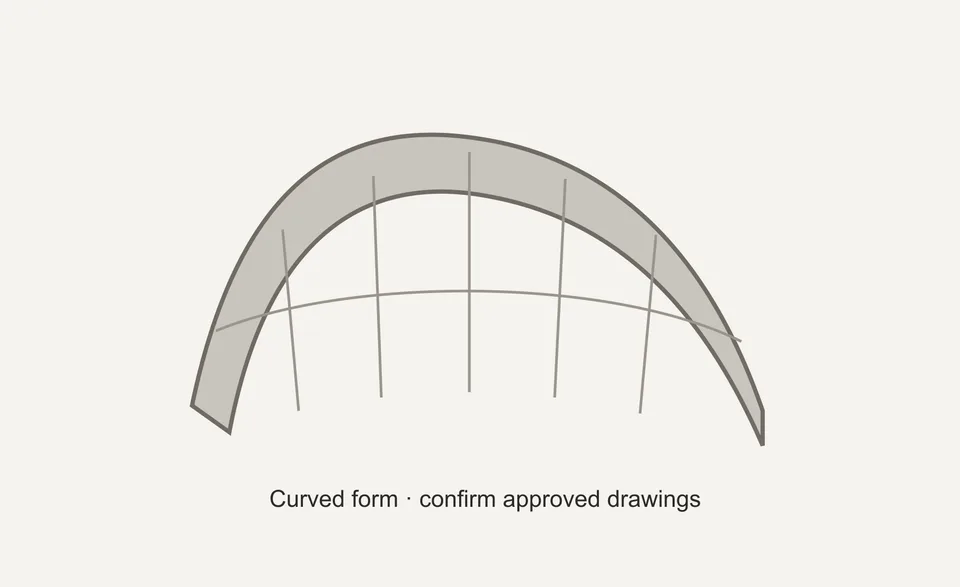
Curved panel

Curved panel

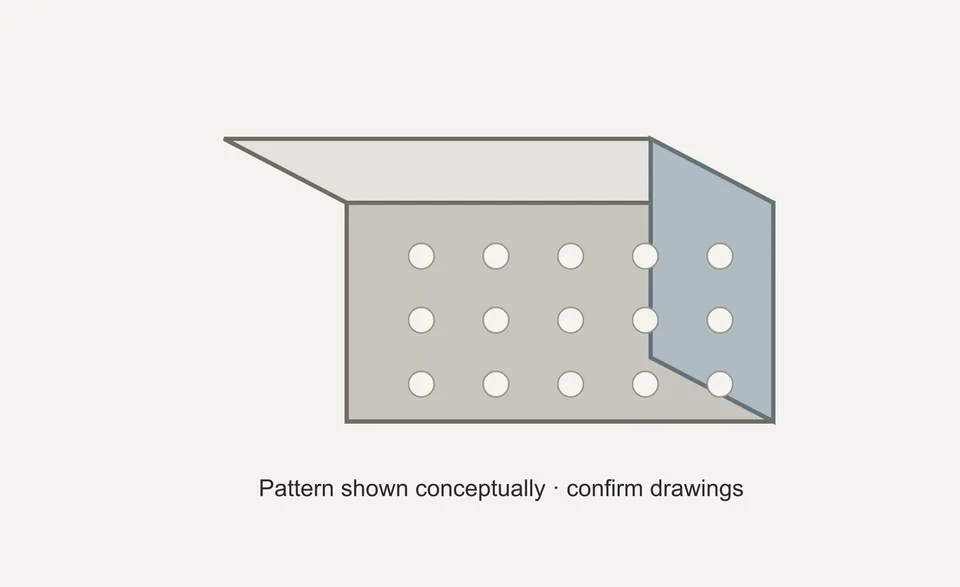
Patterned / perforated panel

Patterned / perforated panel

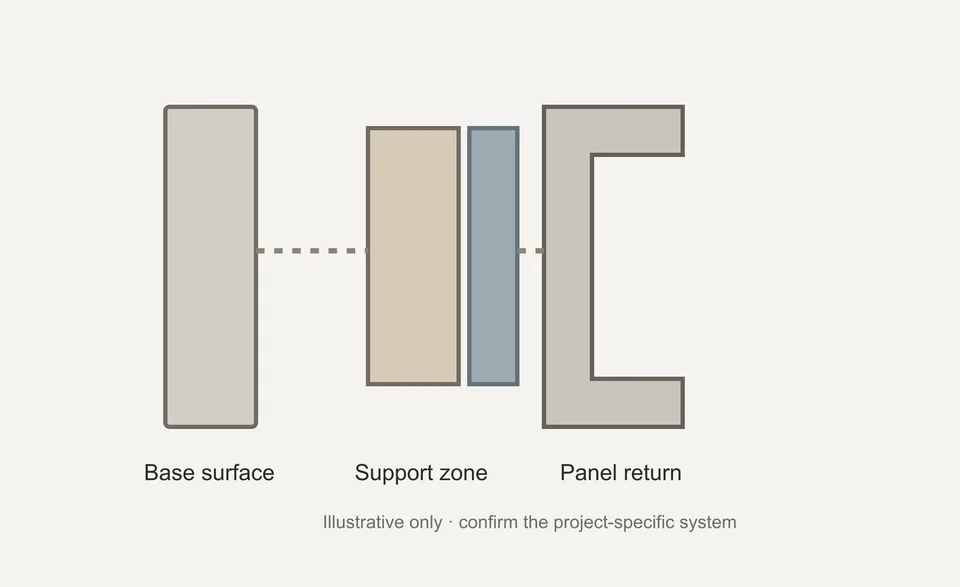
Support and fixing zone

Support and fixing zone

Information for a quotation

Share the key project details to review panel forms and scope.

Project requirements

  1. Application and panel dimensions
  2. Panel form, layout, and joints
  3. Finish and material sample
  4. Support, fixings, and installation scope
NESTA

Discuss your project with NESTA

Share your drawings or project requirements to review materials and systems.

Request a quote
Call usLINEGet a quote