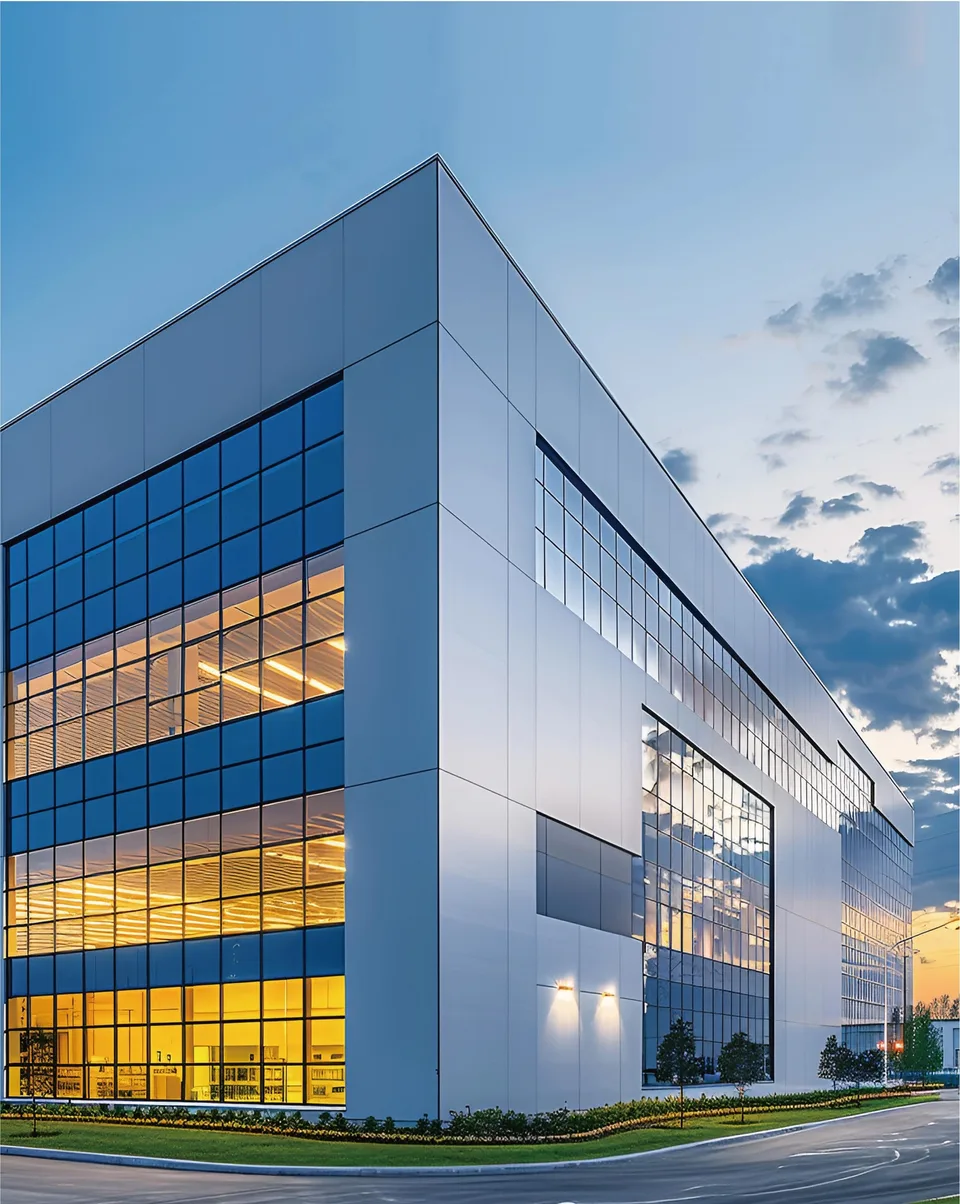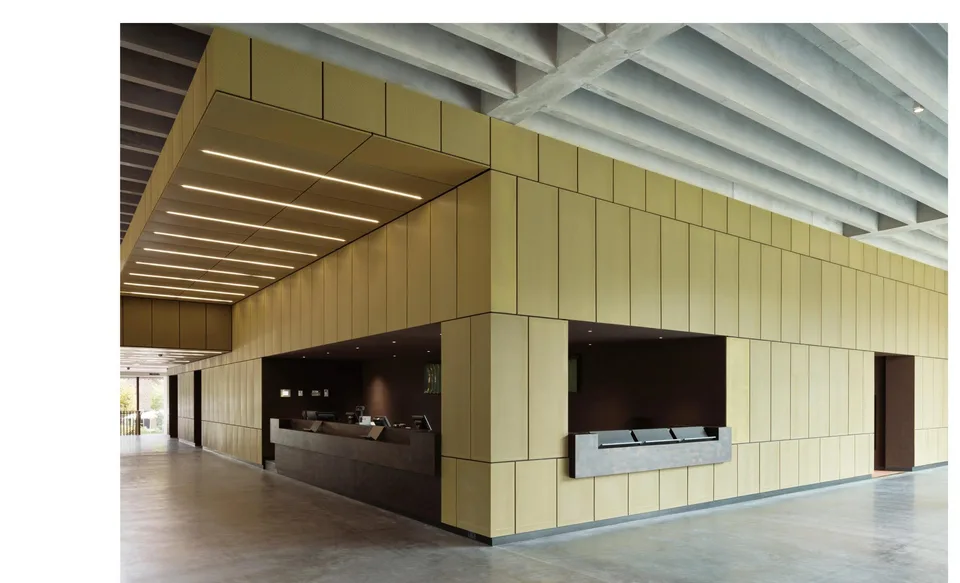
3D aluminium core panel interior application

ALUMINIUM / FAÇADE

3D Aluminium Core Panel

A sandwich panel with a three-dimensional aluminium core between its face sheets; confirm details for the selected model.
Request a quote

Overview

A sandwich panel with a three-dimensional aluminium core between its face sheets; confirm details for the selected model.

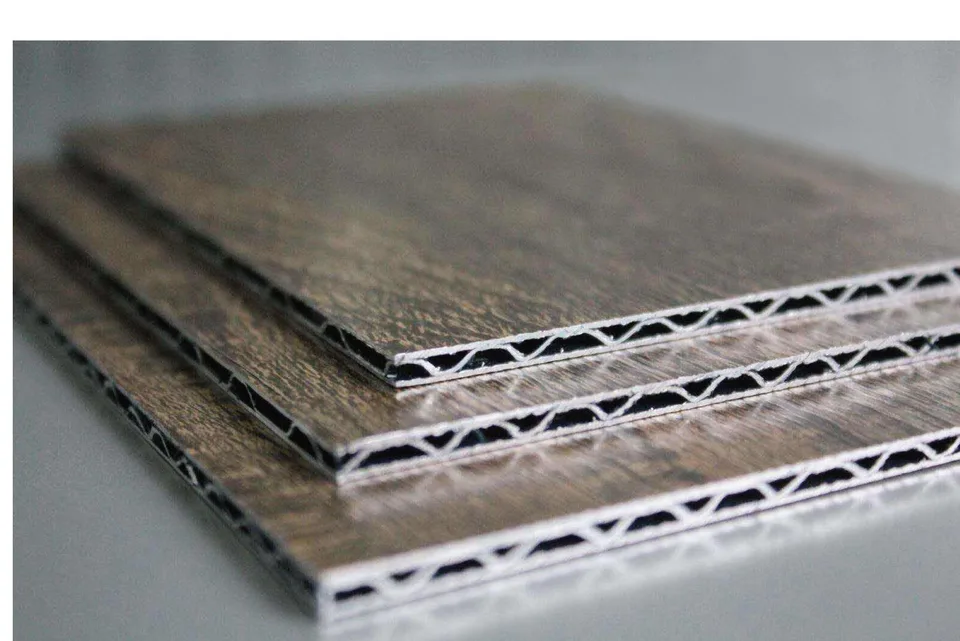
3D aluminium core panel sample
  • 3D Aluminium Core Panel

    A sandwich panel with a three-dimensional aluminium core between its face sheets; confirm details for the selected model.

Forms & material details

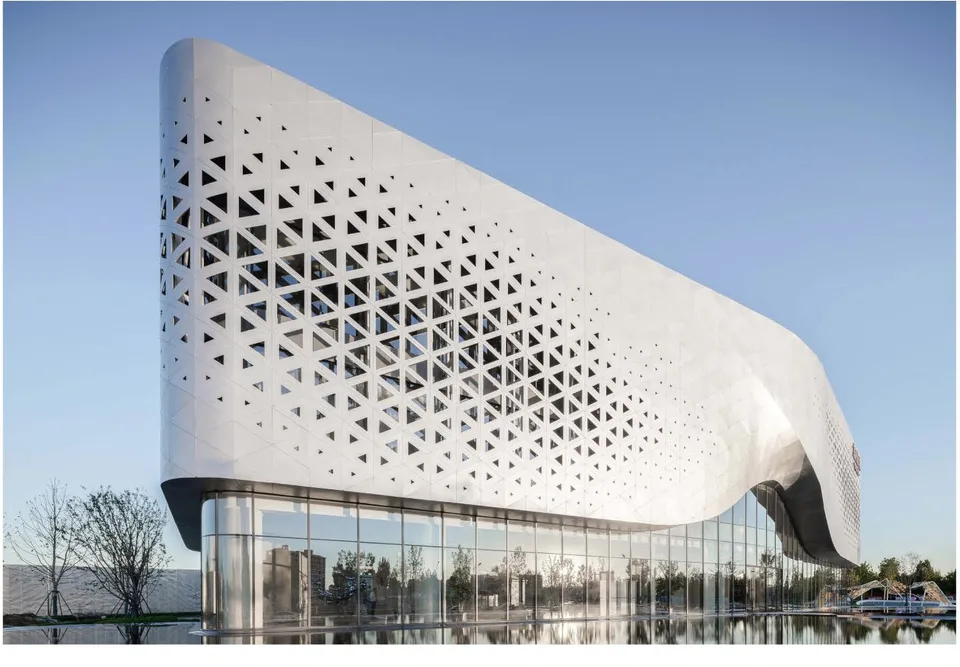
Architectural application of 3D aluminium core panels

APPLICATIONS

Applications

Typical settings to consider for your project.

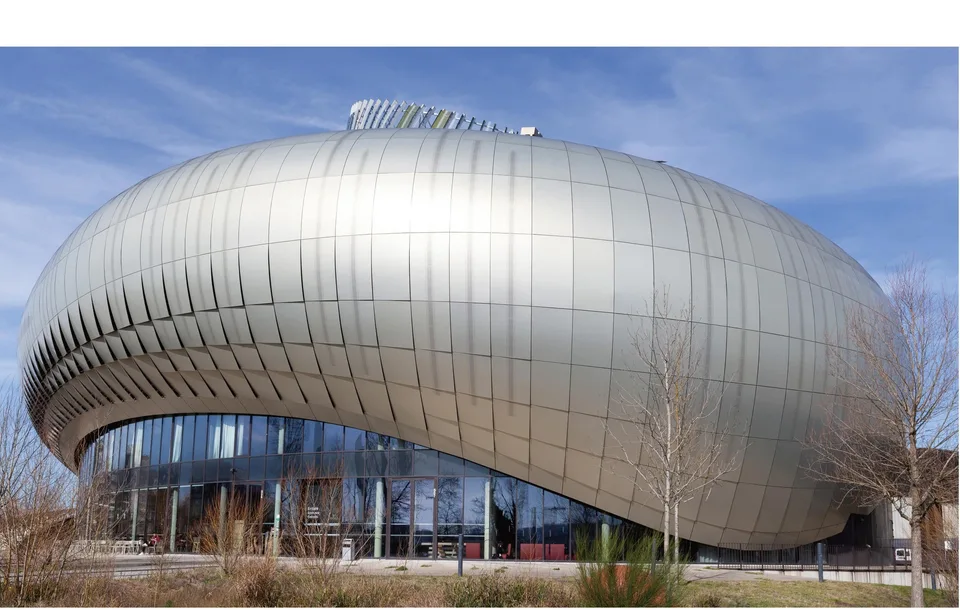
Dimensional building facades

Dimensional building facades

Choose forms and depth to suit the architectural design.
Interior feature walls

Interior feature walls

Use as a feature element guided by the interior concept.
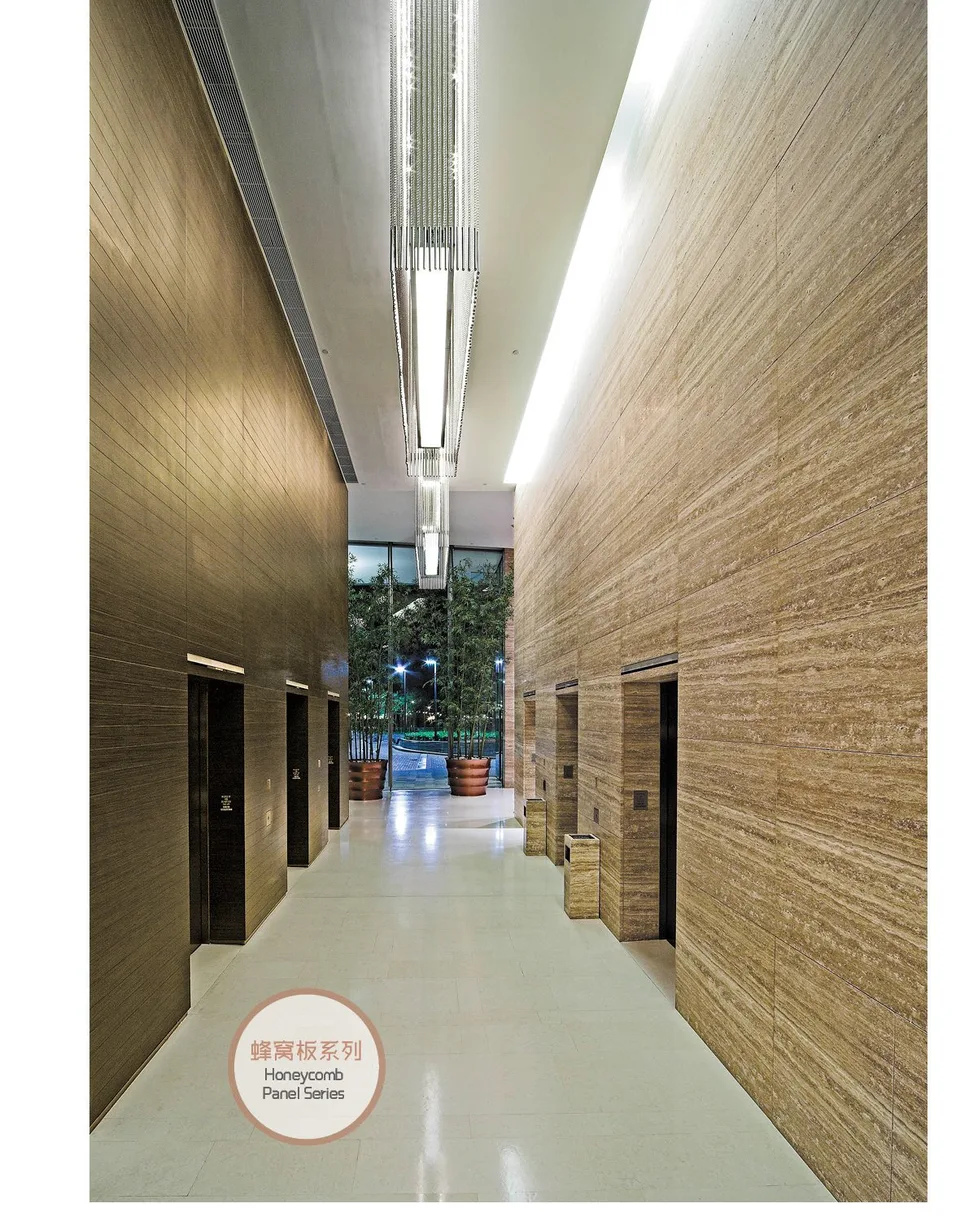
Lobbies and public spaces

Lobbies and public spaces

Coordinate the form and details with the project design.

Model data, technical details & considerations

Read the core-and-face construction

Panel construction

A three-dimensional core between the faces

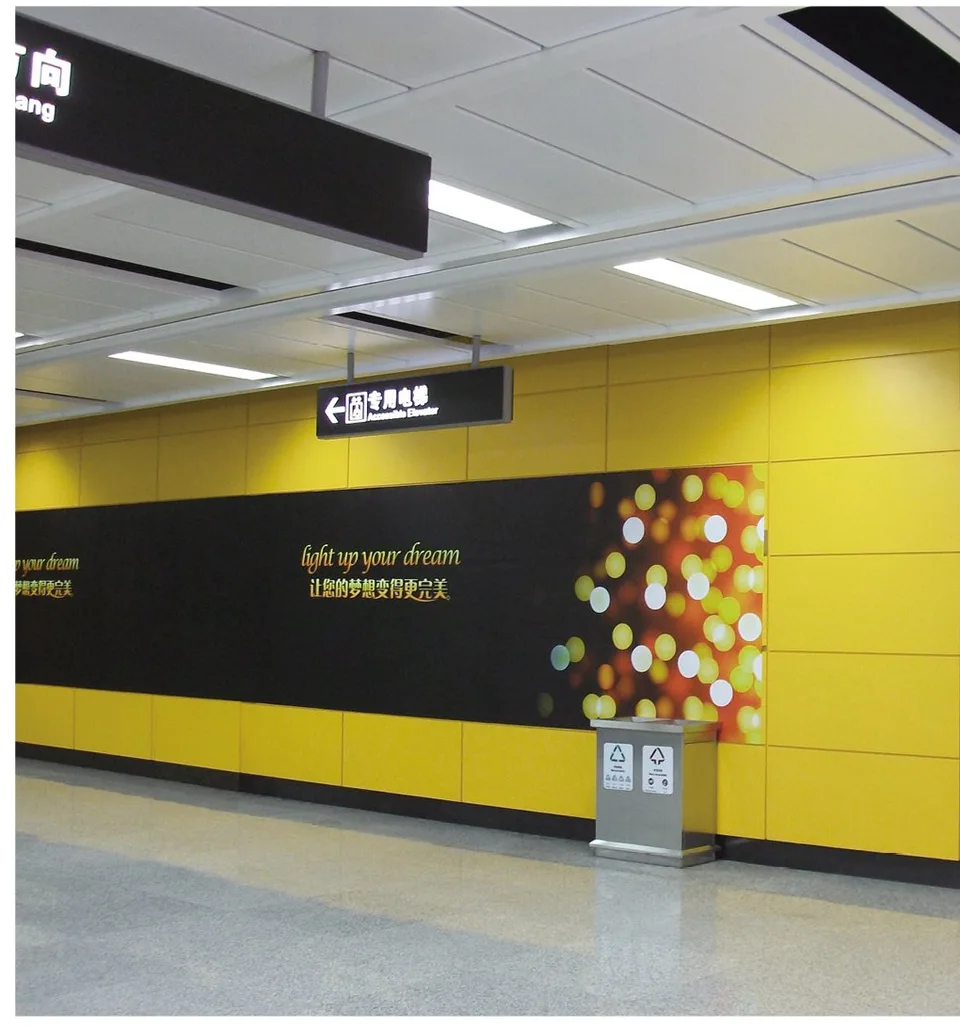
Application reference

Example of an interior panel application · confirm the model and project details before selection.

Architectural application of 3D aluminium core panels
Application example

Reference size and performance

Width
1,220 / 1,250 / 1,350 / 1,500 mm
Panel thickness
4 / 6 mm
Aluminium skin thickness
0.5–1.0 mm
Catalog-listed fire performance
A2
Forming method
3-roller bending for large radii; V-groove slotting (110° recommended) for folds

Source: HLC catalogue (Chinese ed.) · p. 79–82

Technical details to confirm

  • Model dimensions and total thickness
  • Surface finish and colour
  • Product weight from its documentation
  • Cutting, folding, or forming limits
  • Fixing method and support system
  • Project standards or required performance

Request a 3D core panel quotation

Send drawings and project requirements for a model and installation review.

  • Panel dimensions and total area
  • Geometry and forming scope
  • Finish and physical sample
  • Weight and performance in product documents
  • Support and installation details
Enquire / request a quote →
NESTA

Discuss your project with NESTA

Share your drawings or project requirements to review materials and systems.

Request a quote
Call usLINEGet a quote