
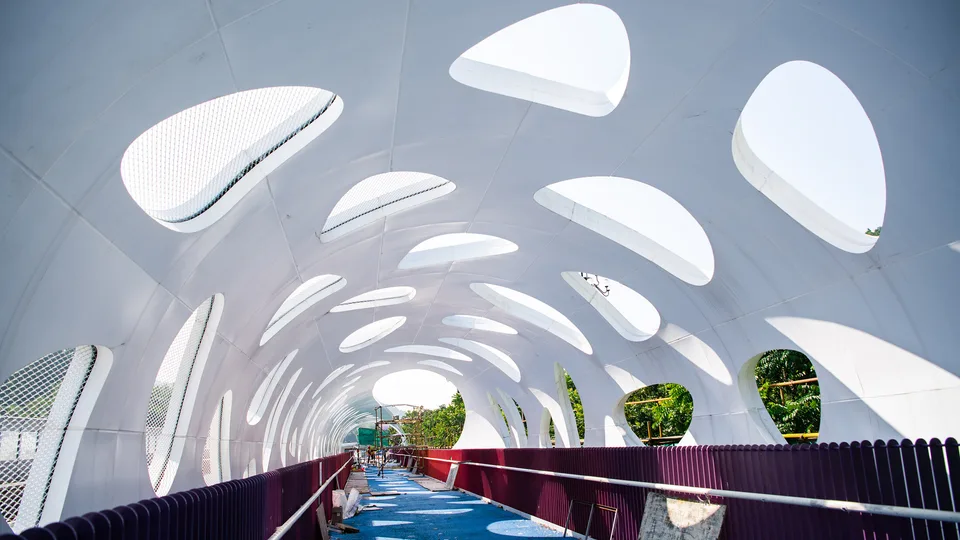
White formed aluminium canopy with organic openings

ALUMINIUM / FAÇADE

Shaped & Curved Aluminium Panel

Aluminium panels for folded, curved, faceted, and project-specific forms.
Request a quote

Overview

Aluminium panels for folded, curved, faceted, and project-specific forms.

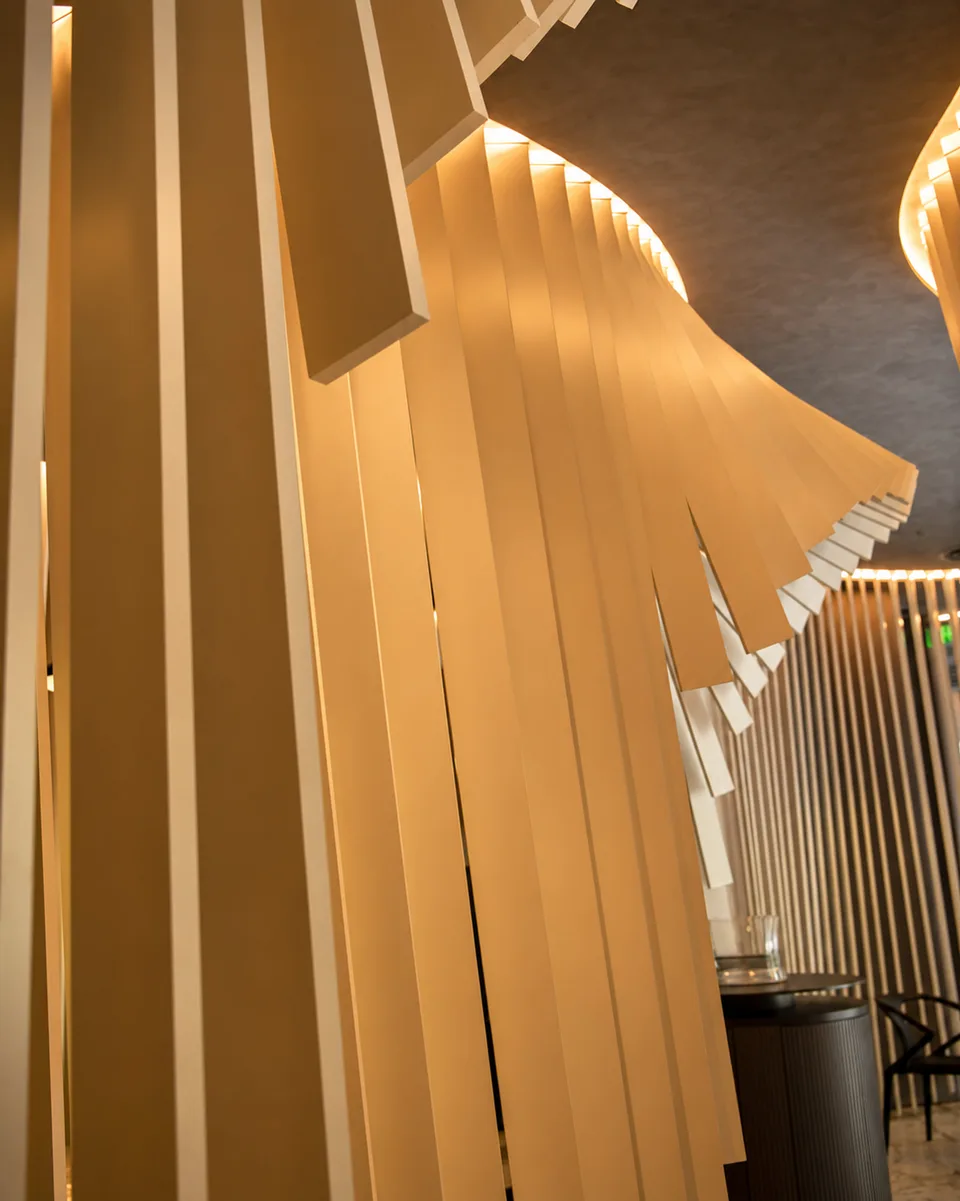
Gold-toned aluminium panel detail on a curved surface
  • Flat panel

    Set the module and joints to suit the elevation.

  • Folded panel

    Define the return edges and folded details.

  • Curved panel

    Coordinate the radius with feasible panel breaks.

  • Faceted / 3D form

    Divide the surface into planes and coordinate each joint.

  • Custom geometry

    Develop geometry from the project model and drawings.
Forms & material details

Gold-toned aluminium panel detail on a curved surface
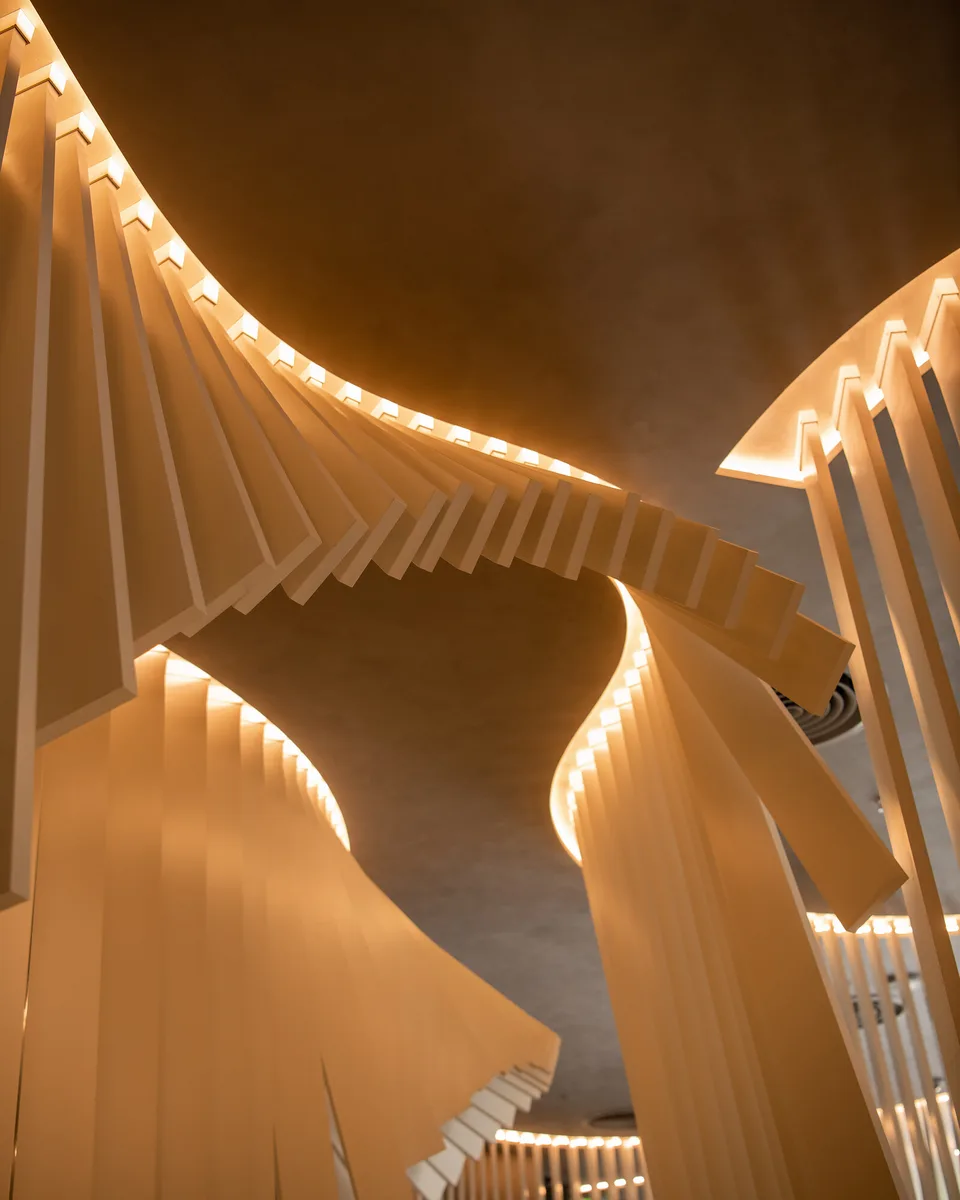
Curved gold-toned aluminium ceiling detail

APPLICATIONS

Applications

Typical settings to consider for your project.

Flat and folded panels

Flat and folded panels

Set the module and joint lines to the building design.
Curved facades

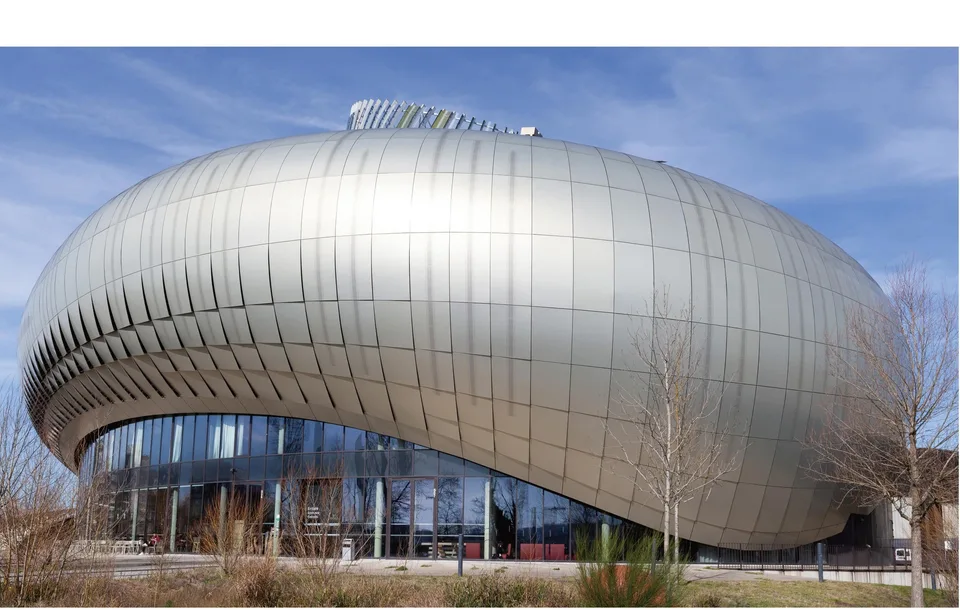
Curved facades

Coordinate the radius and panel divisions before fabrication.

Faceted and custom forms

Faceted and custom forms

Define planes, supports, and joints from the project design.

Model data, technical details & considerations

01 · FORM & GEOMETRY

Formed aluminium panel options

Start with the desired form, then coordinate the 3D geometry, panel breaks, and support points before fabrication details are finalised.

Flat panel

Set the module and joints to suit the elevation.

Folded panel

Define the return edges and folded details.

Curved panel

Coordinate the radius with feasible panel breaks.

Faceted / 3D form

Divide the surface into planes and coordinate each joint.

Custom geometry

Develop geometry from the project model and drawings.

03 · FABRICATION COORDINATION

Coordinate design through fabrication and installation

  • 3D / CAD geometry and elevations
  • Radius and control points for curved surfaces
  • Panel breaks and joint details
  • Folded edges, support, and fixings
  • Finish and physical sample
  • Transport dimensions and installation sequence

04 · PROJECT REQUIREMENTS

Share geometry for a project review

Send drawings or a model to review the forming scope and related details.

  • 3D / CAD model and elevations
  • Overall dimensions and panel count
  • Radius and panel subdivision
  • Joints, folded edges, and support points
  • Finish, location, and schedule
Enquire / request a quote →
NESTA

Discuss your project with NESTA

Share your drawings or project requirements to review materials and systems.

Request a quote
Call usLINEGet a quote