
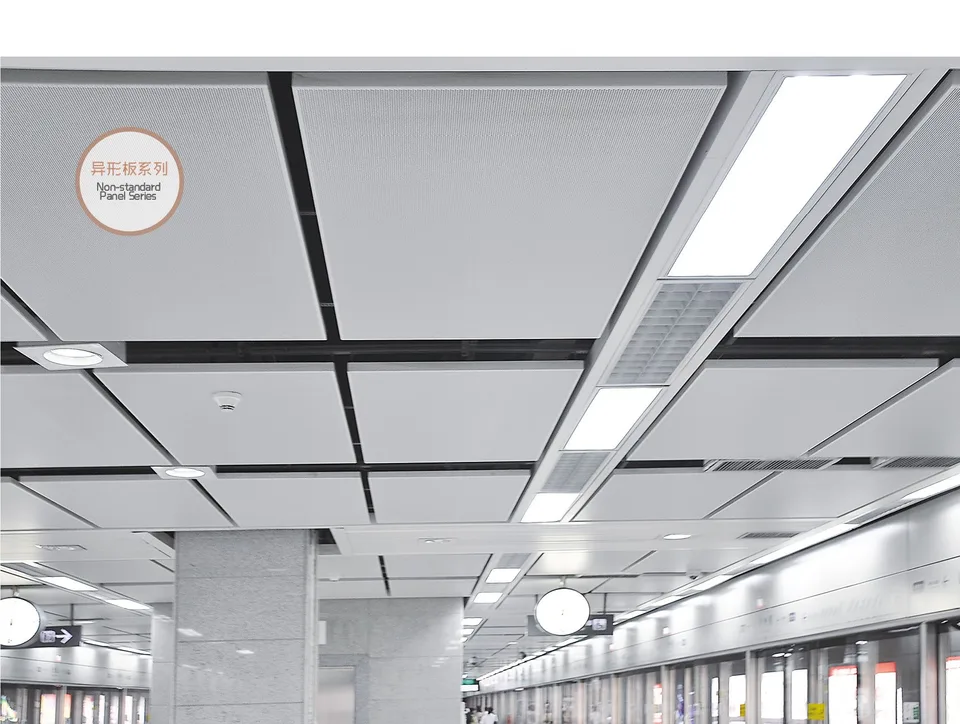
ARCHITECTURAL SYSTEM / CEILING
Acoustic & Insulated Ceiling Panel
A ceiling selected for acoustic and thermal performance, distinct from the Metal Ceiling line, which is chosen by panel format.
Request a quoteOverview
A ceiling selected for acoustic and thermal performance, distinct from the Metal Ceiling line, which is chosen by panel format.
KEY FEATURES
Key Features
- Lightweight with structural strength
- Reduces reflected sound and adds thermal insulation
- A fire-resistant core adds a layer of safety
APPLICATIONS
Applications
Typical settings to consider for your project.
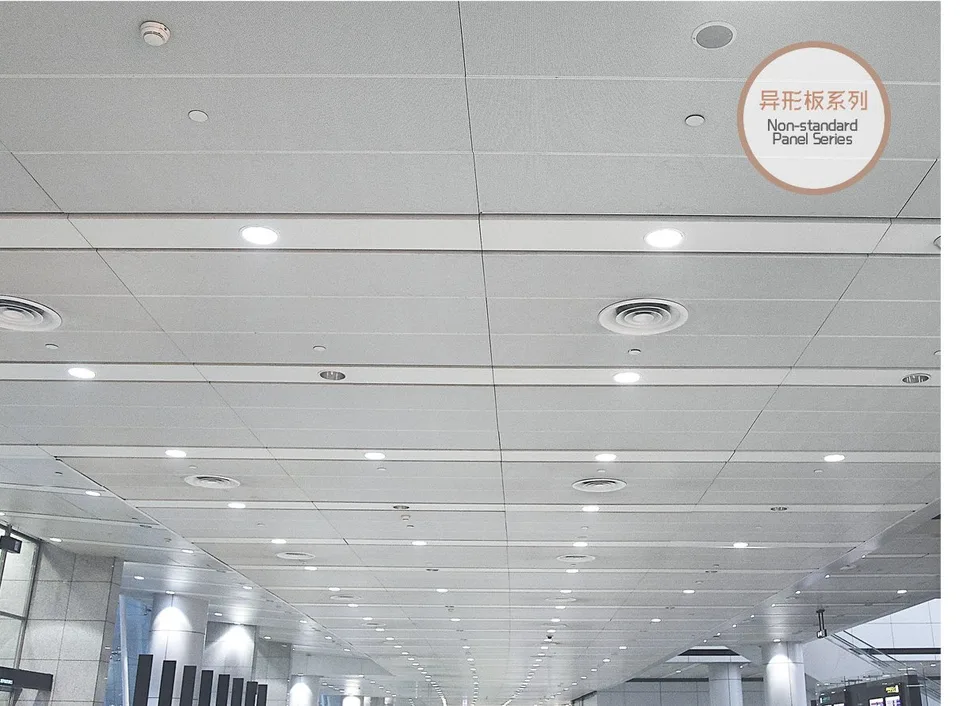
Cinemas and stadiums
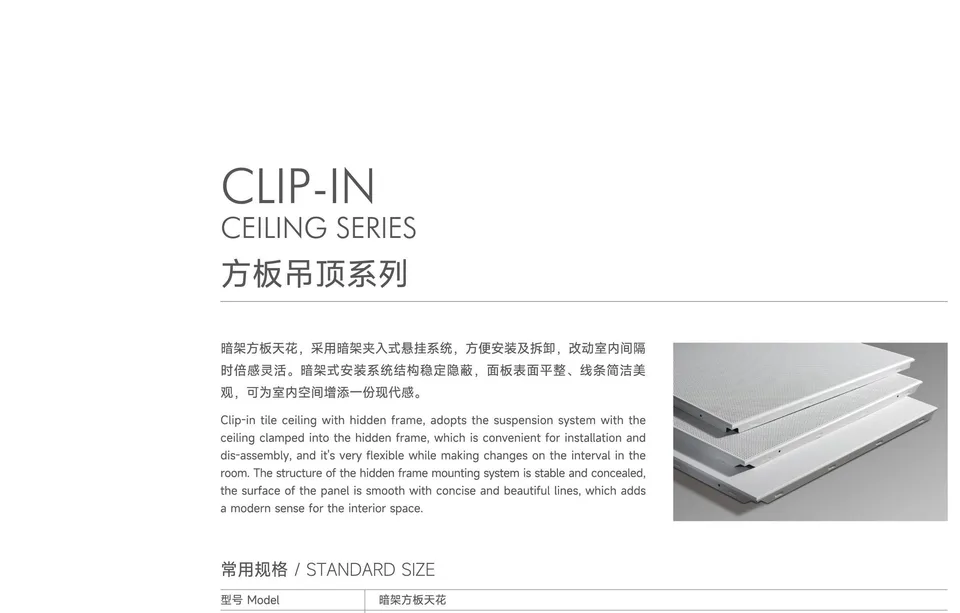
Large public venues
Model data, technical details & considerations
Product references
Acoustic & Insulated Ceiling Panel visual library
Explore product styles and applications for your project.
Technical details and model data
View model data and technical specifications
Product details
Used where a space needs more acoustic or thermal control than a standard metal ceiling. Two approaches are available: a corrugated core with a sound-absorbing cloth backing, and a continuous-coil face with a mineral-fibre or glass-wool insulation backing.
Product data references the Futeng catalogue, which does not publish a numeric size/thickness table. Confirm specifications with the team.
Checks to confirm before ordering
- Start with drawings and BOQBuilding height, façade module, and approximate area establish the system scope.
- Coordinate structure and windFixings, weight, span, and wind loads must be checked for the project rather than replaced with generic values.
- Plan weathering and maintenanceJoints, drainage, seals, and cleaning access should be resolved in the detail from the start.
- Define responsibilitiesState the production, installation, structure, and trade interfaces NESTA is coordinating in the quotation.
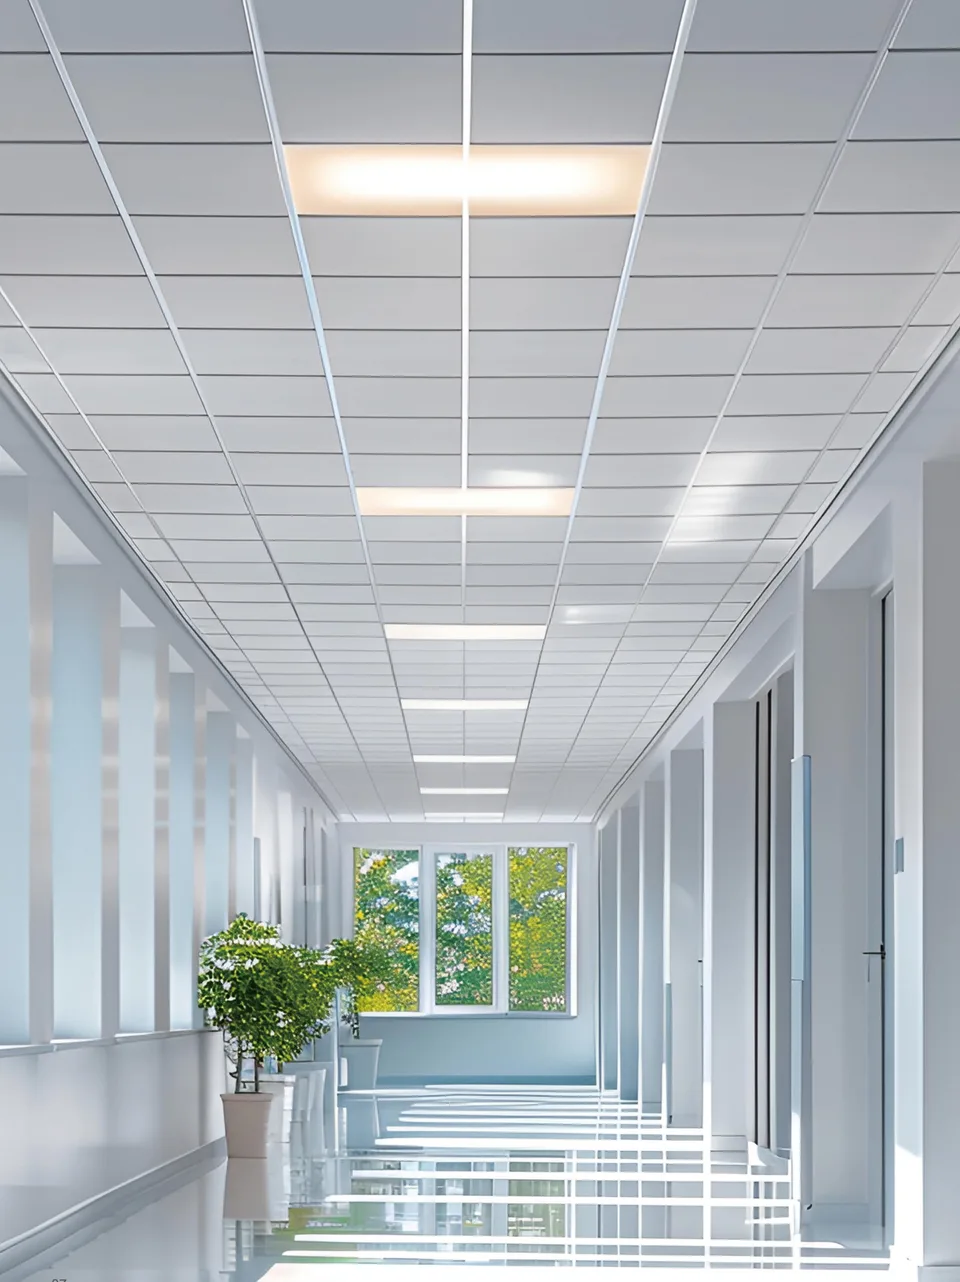
Start a product enquiry
You can start without a complete BOQ.
- Application and installation location
- Approximate size or quantity, if known
- Photos or drawings, if available
Optional details that can help us review faster
- Application and acoustic / thermal target
- Panel module and thickness
- Suspension system and support
- Total area and project location
Send what you have. The team will ask for further details if needed.
Enquire about Acoustic & Insulated Ceiling PanelNESTA
Discuss your project with NESTA
Share your drawings or project requirements to review materials and systems.
Request a quote