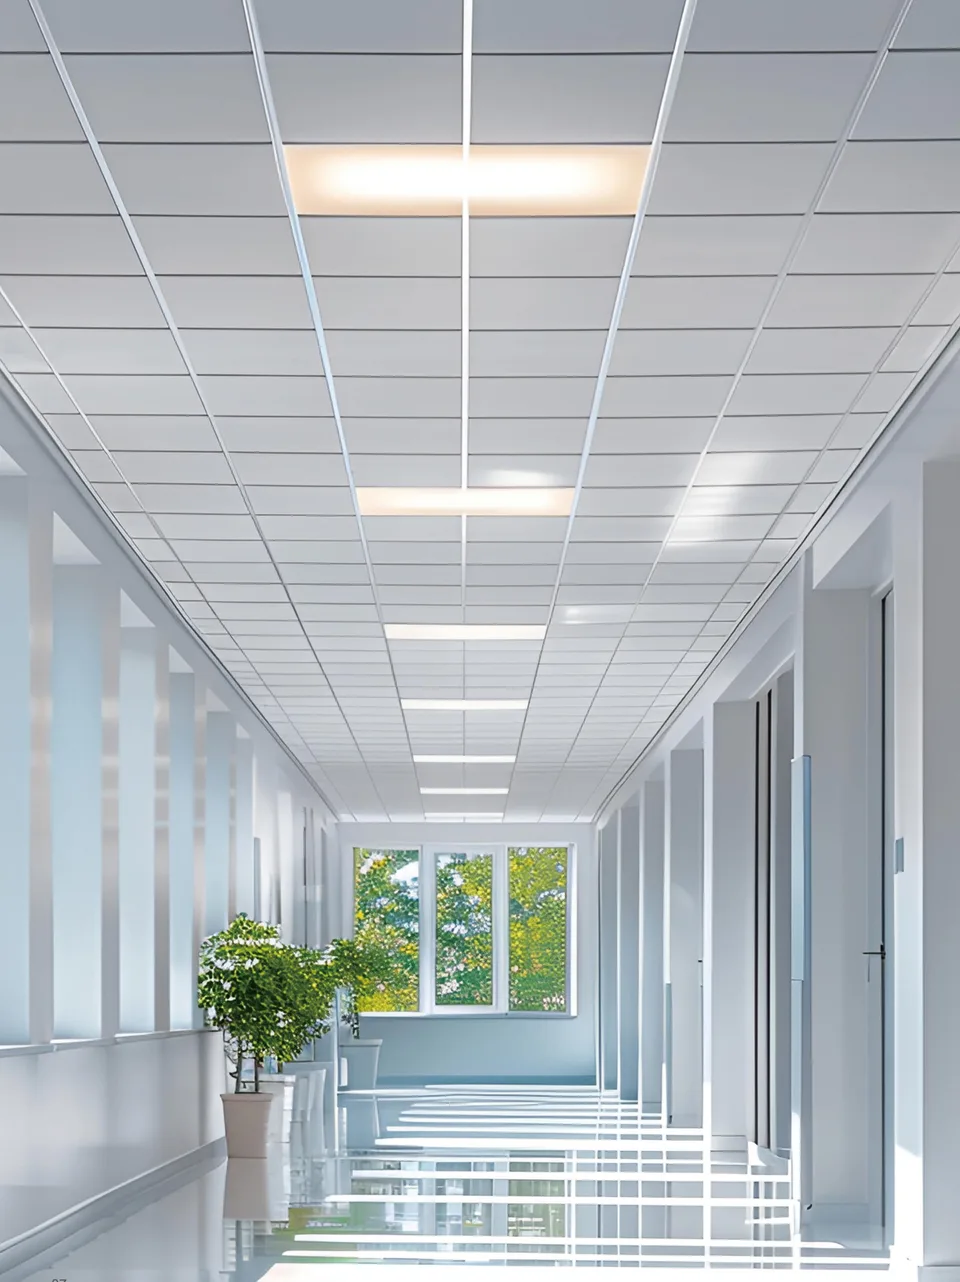
Illustrative metal panel ceiling in an office lobby

ARCHITECTURAL SYSTEM / CEILING

Metal Ceiling

Aluminium ceiling systems in square panel, strip, grid, and square-groove formats.

Request a quote

Overview

Choose square modules, strips, open grid, or square groove to suit the ceiling layout and access above.

Square aluminium ceiling panels

KEY FEATURES

Key Features

  • Multiple ceiling systems

    Square Panel · Strip · Grid · Square Groove

  • Define the rhythm of a space

    Coordinate panel layout with the ceiling plan

  • Coordinate services above

    Review access, suspension and service openings

  • System-specific sizing

    Confirm dimensions and details for the selected model

Ceiling systems

Choose the panel arrangement for the space and ceiling plan

Square Panel

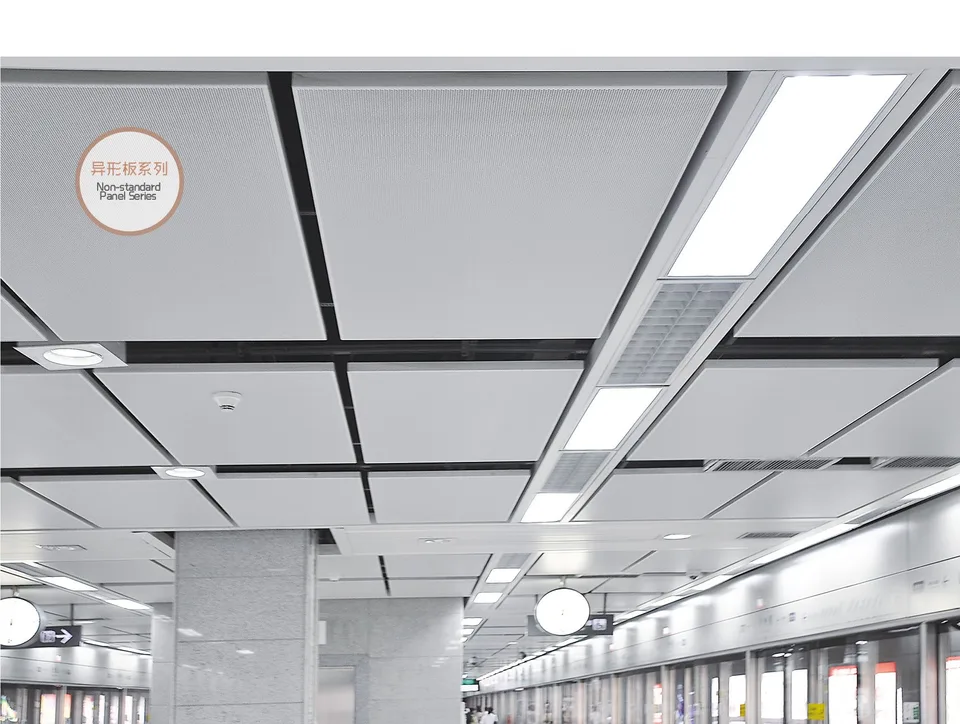
Square Panel

Modular square panels form a continuous ceiling and coordinate with openings above.
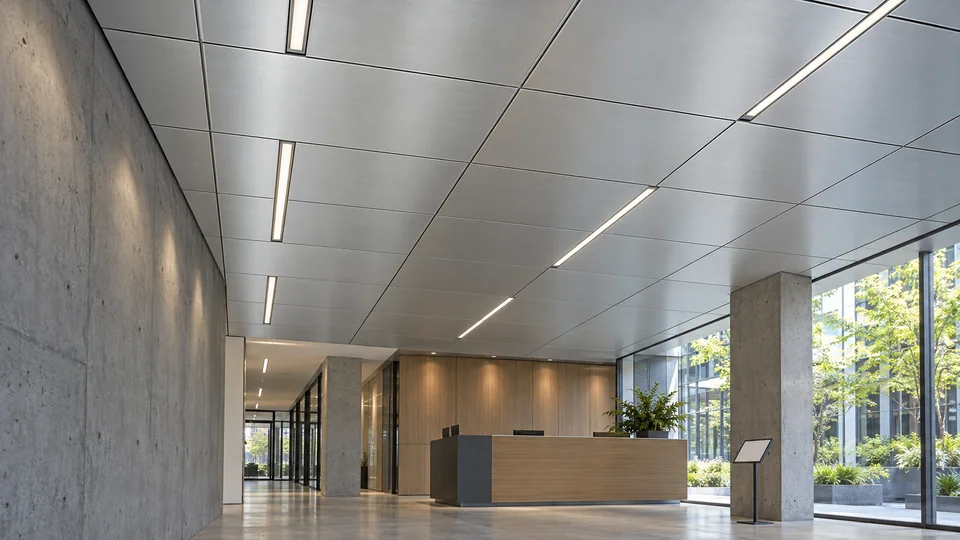
Strip ceiling application

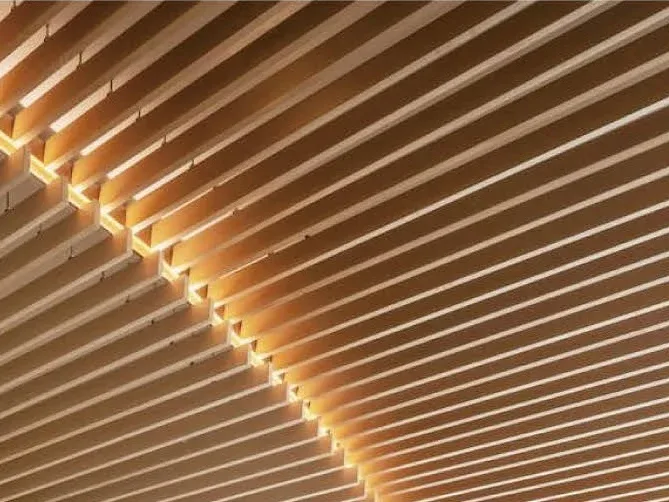
Strip Ceiling

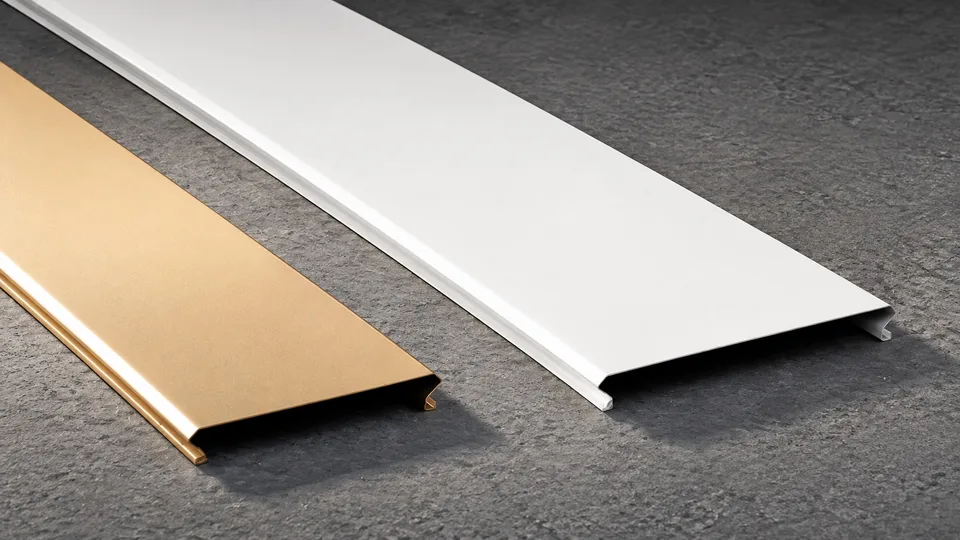
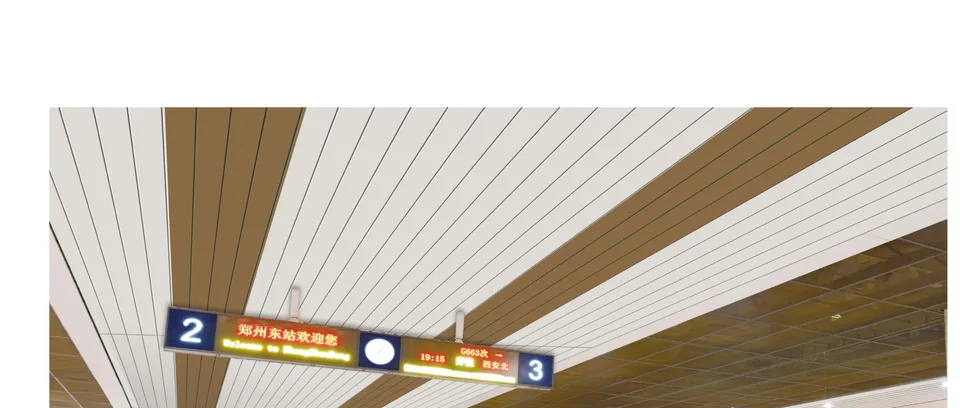
Continuous ceiling strips set the direction and rhythm of a space.

Grid ceiling application

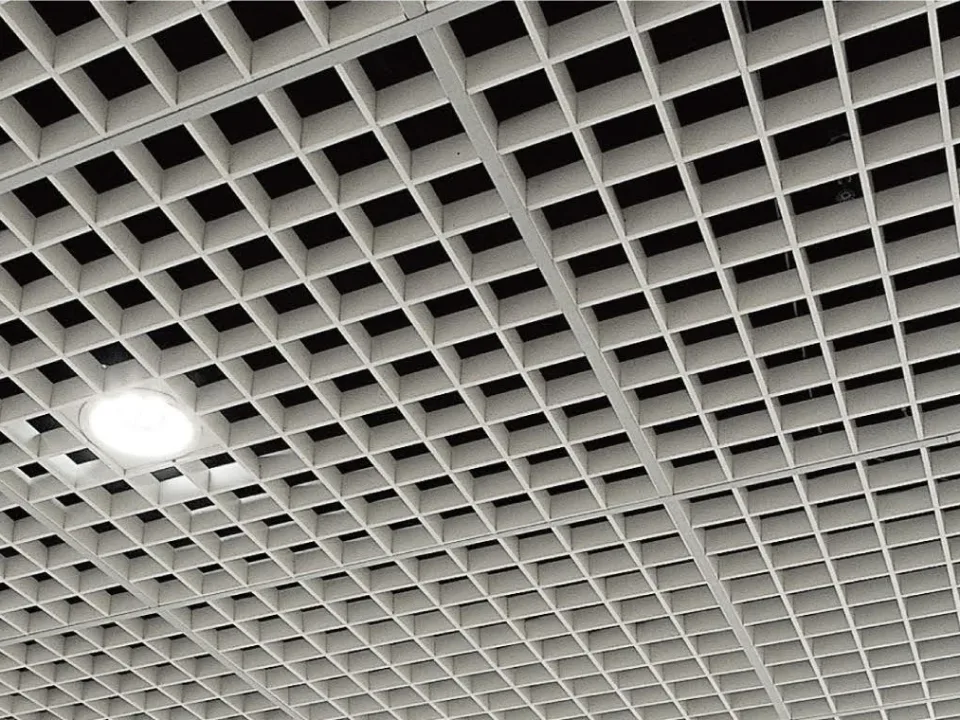
Grid Ceiling

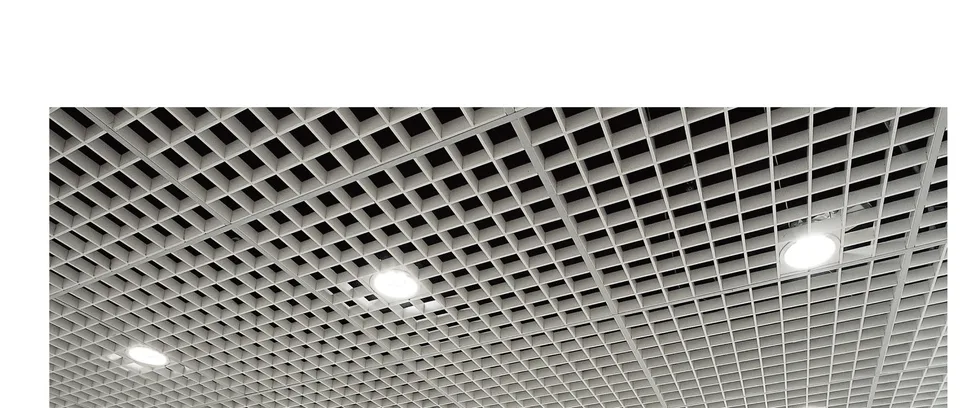
An open grid ceiling that leaves the space above visually accessible.

Square groove ceiling application

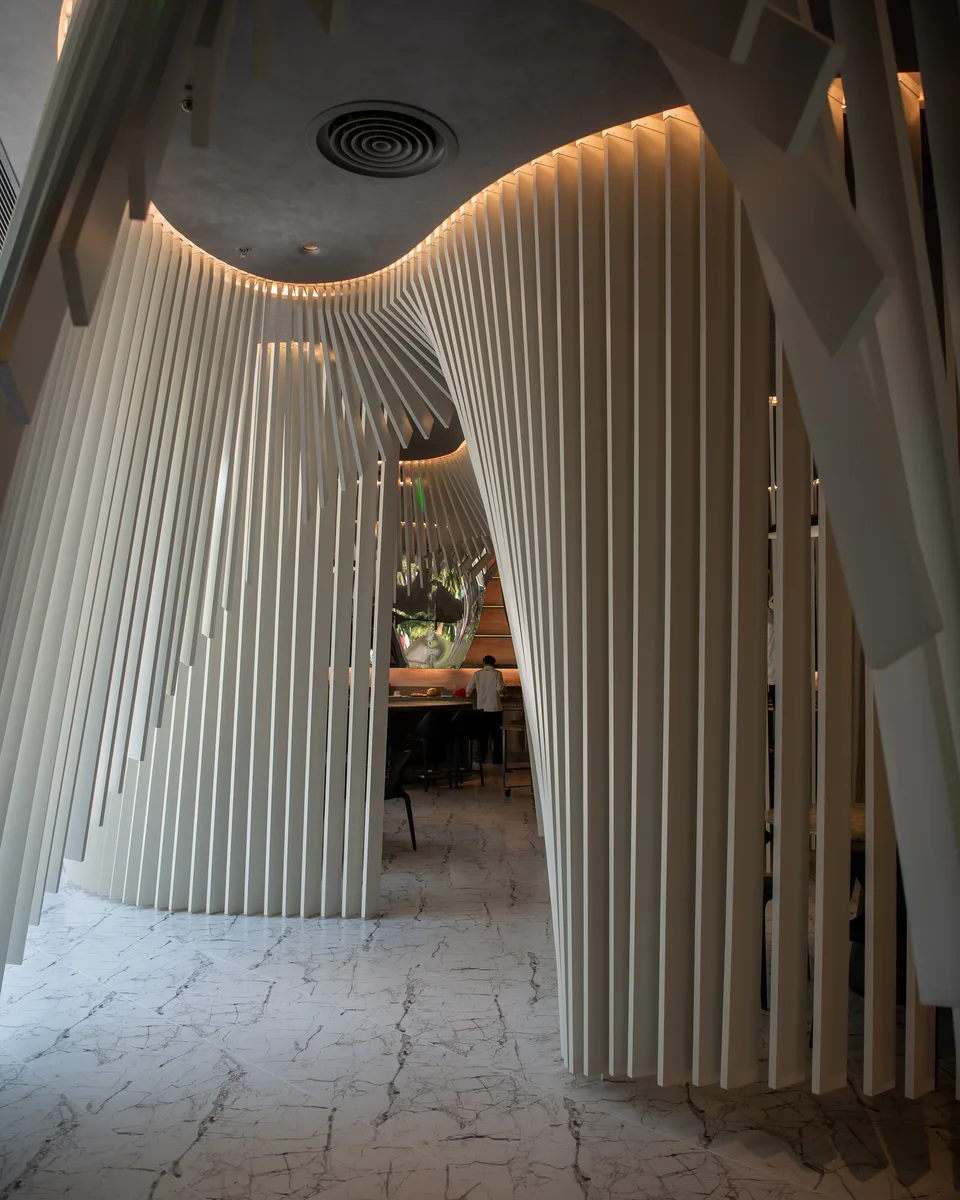
Square Groove

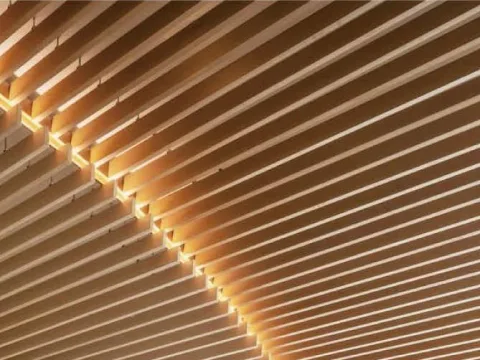
Linear ceiling panels with a repeated groove and continuous joints.

Surface details

Panel and joint details from existing ceiling imagery. Confirm colours against the selected model sample.

Square panels
Square panels
Strip detail
Strip detail
Grid detail
Grid detail
Groove detail
Groove detail

APPLICATIONS

Applications

Typical settings to consider for your project.

Corridors and public spaces

Corridors and public spaces

Coordinate the ceiling layout and openings with the space.

Offices and commercial spaces

Offices and commercial spaces

Choose panel forms and joints to suit the ceiling plan.

Spaces with ceiling services

Spaces with ceiling services

Plan access openings and maintenance above the ceiling.

Model data, technical details & considerations

Choose a ceiling system by panel format

Choose square modules, strips, open grid, or square groove to suit the ceiling layout and access above.
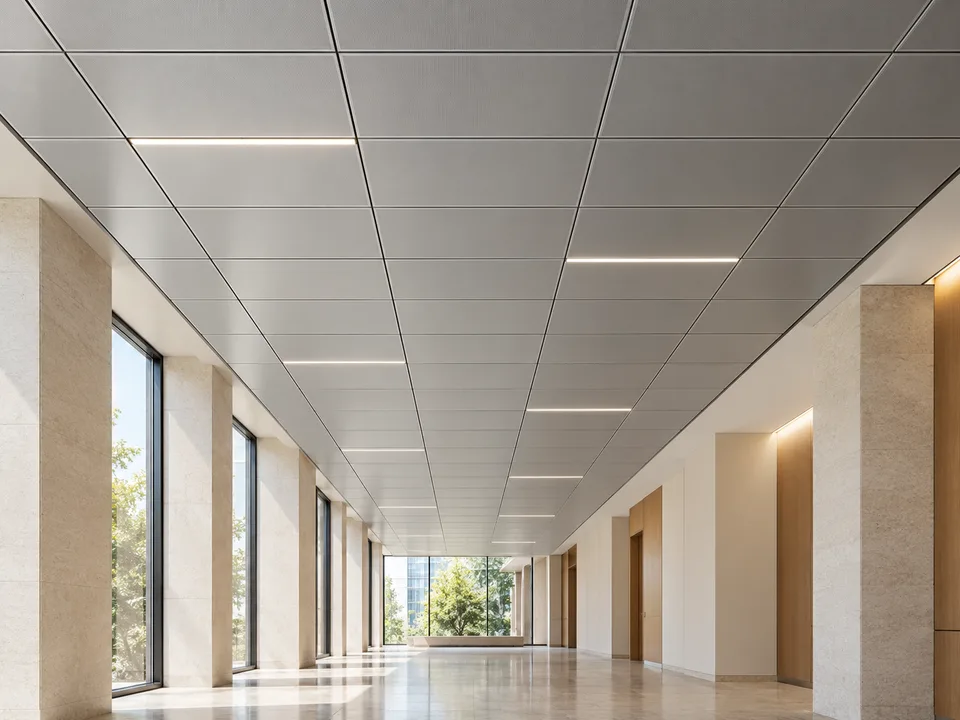
Square Panel

Square Panel

Modular square panels form a continuous ceiling and coordinate with openings above.
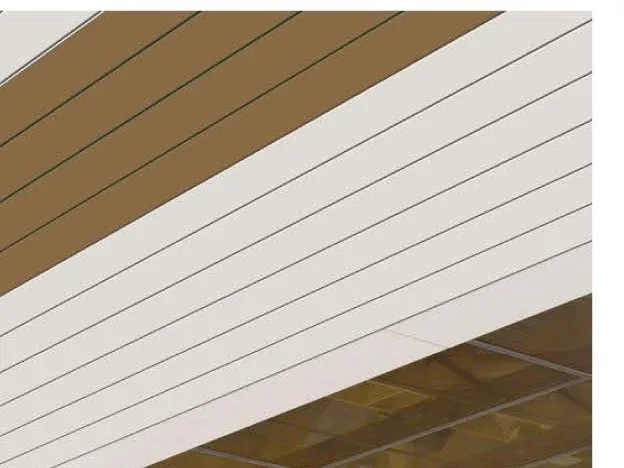
Panel sizes 300×300 to 800×1600 mm (clip-in tile)

Strip ceiling application

Strip Ceiling

Continuous ceiling strips set the direction and rhythm of a space.
Widths 75 / 100 / 150 / 200 / 300 mm · 0.6–1.0 mm thick · 15.5 mm profile height · up to 6,000 mm long

Grid ceiling application

Grid Ceiling

An open grid ceiling that leaves the space above visually accessible.
Cell sizes 50×50 to 300×300 mm

Square groove ceiling application

Square Groove

Linear ceiling panels with a repeated groove and continuous joints.

U-groove width 25–80 mm

Profile shapes

  • Strip Ceiling — H / G / standard C / curved C / S / R profile
  • Grid Ceiling — standard square grid or triangle grid
  • Square Groove — standard groove, V-groove, square tube, or round tube
  • Clip-in Square Panel — plain or perforated face
  • Clasp / Hook-on Panel — individually removable hook-on planks
  • Laying-Type / Open-Cell — tool-less lay-in panel suited to semi-outdoor soffits

Ceiling style, finish, and installation details can be selected to suit the space. Profile names reference the HLC and Futeng catalogues; confirm exact dimensions for the project.

Information for a ceiling quotation

Share the ceiling drawings and site details to review the suitable system.

  • Selected ceiling system and panel layout
  • Reflected ceiling plan and ceiling height
  • Total area and access openings
  • Lighting and services above the ceiling
  • Finish and project location
Enquire about metal ceilings →
NESTA

Discuss your project with NESTA

Share your drawings or project requirements to review materials and systems.

Request a quote
Call usLINEGet a quote