
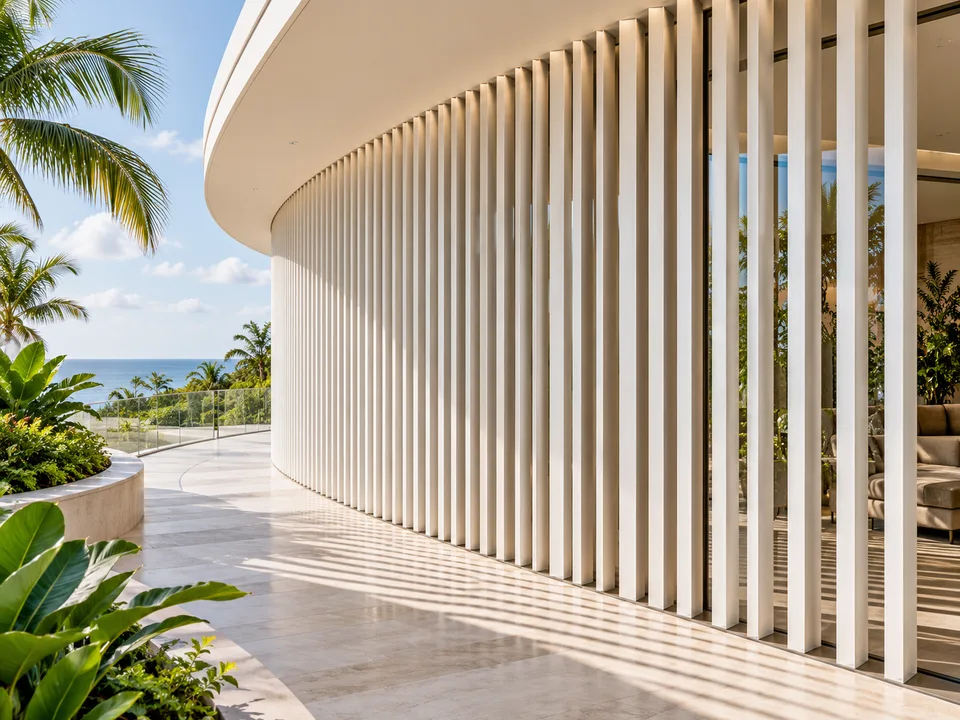
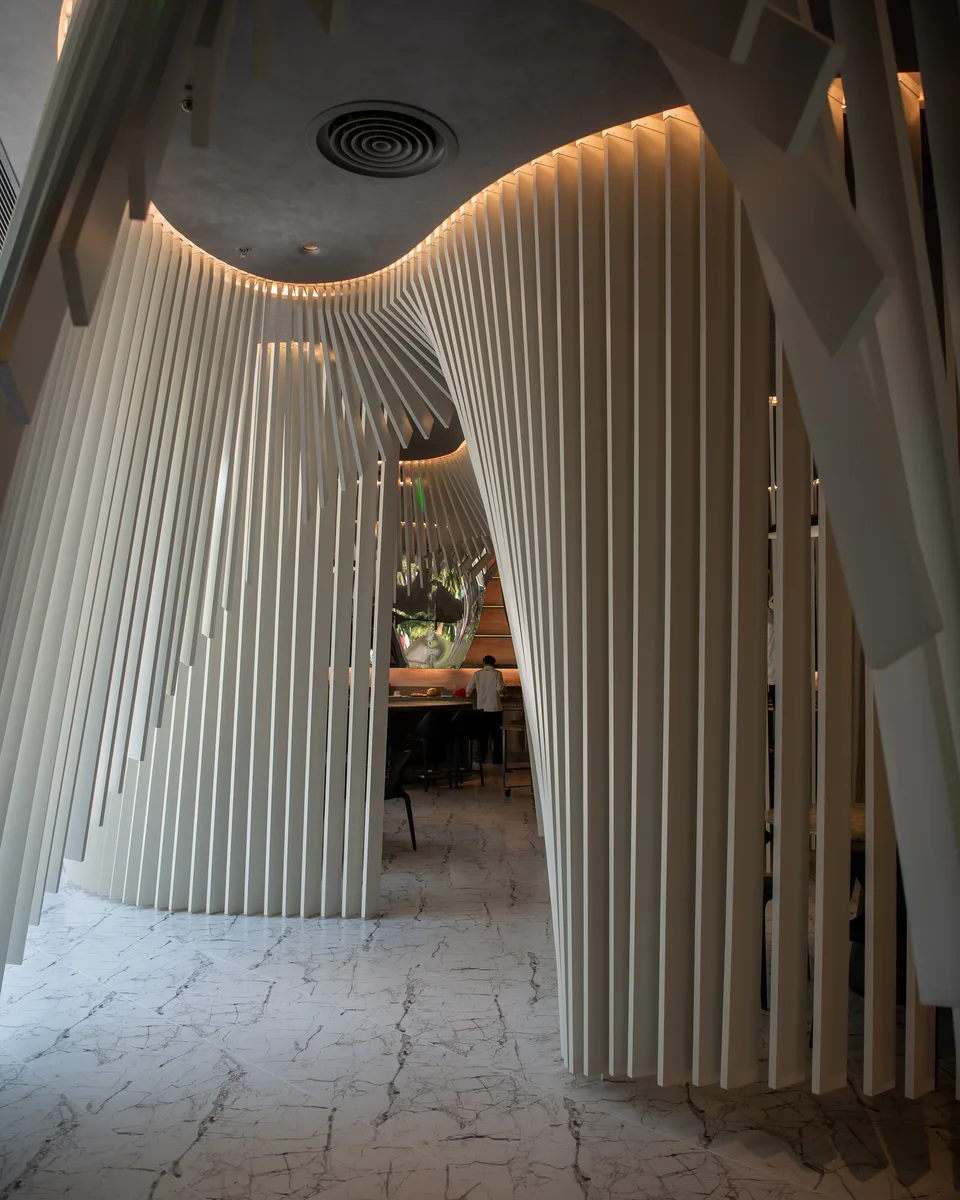
ALUMINIUM / FAÇADE
Architectural Screens
Aluminium screens for privacy, service concealment, and decorative patterns.
Request a quoteOverview
Aluminium screens for privacy, service concealment, and decorative patterns.
- Set privacy and pattern for the space
- Set openings and open area for the intended use
- Check maintenance access and support
Forms & material details
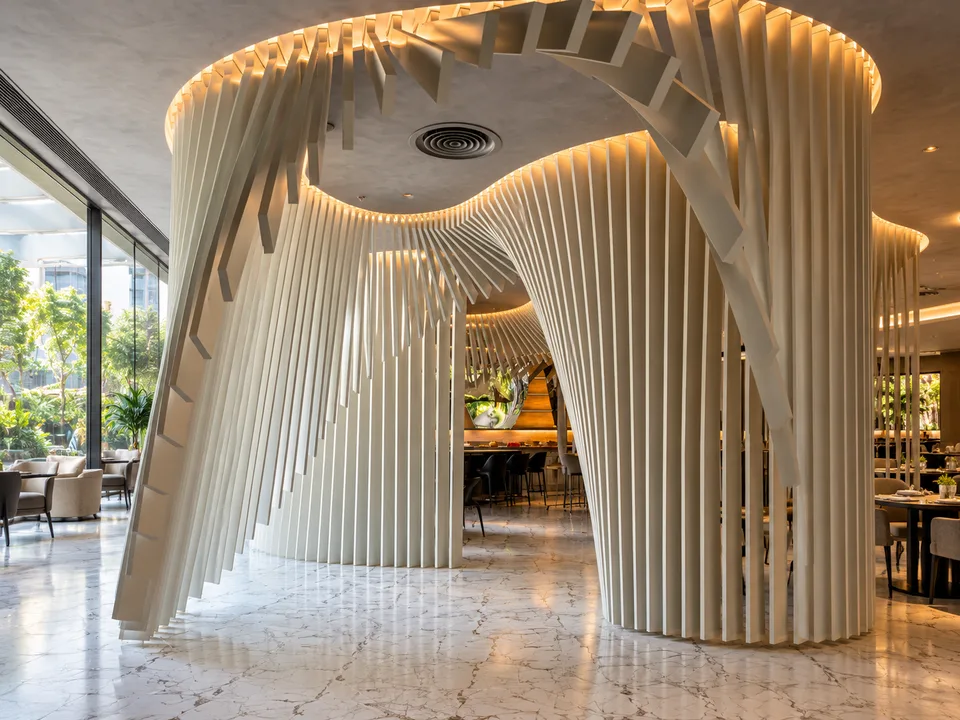
APPLICATIONS
Applications
Typical settings to consider for your project.
Concealing equipment and services
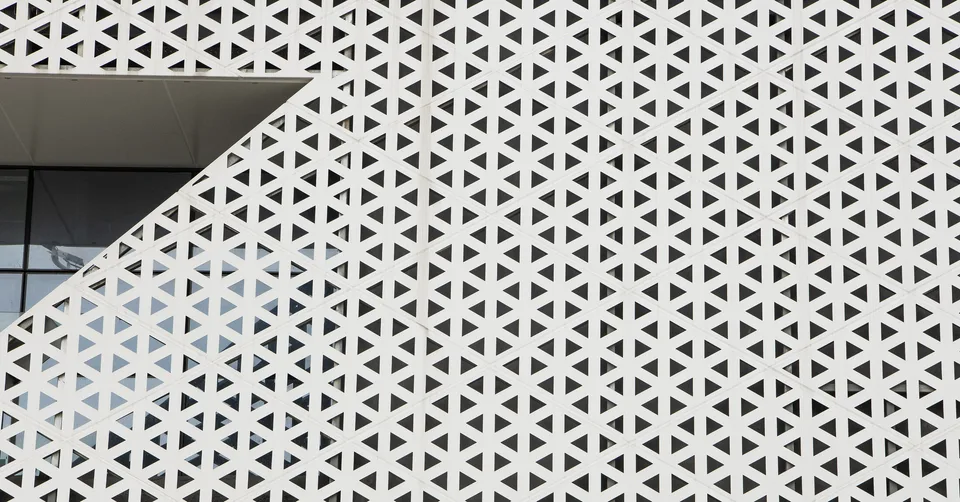
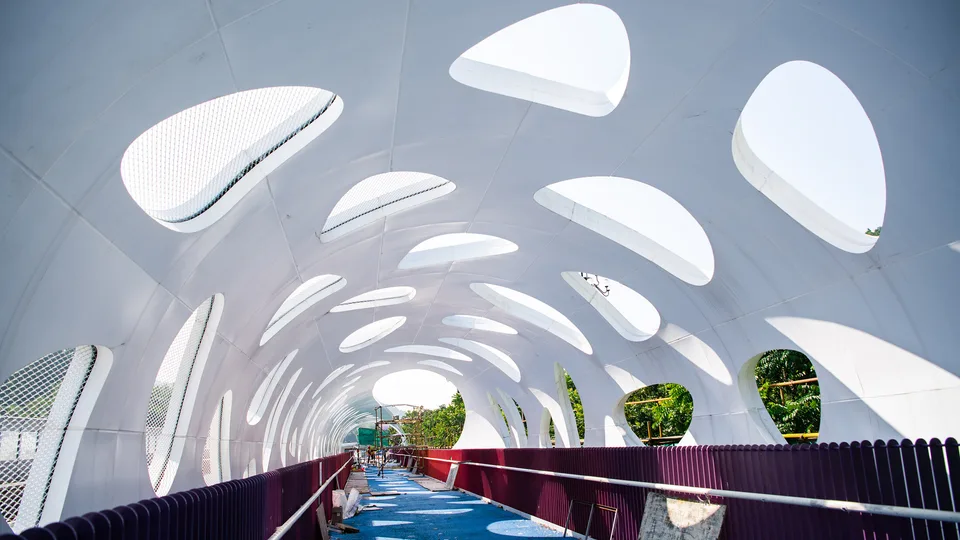
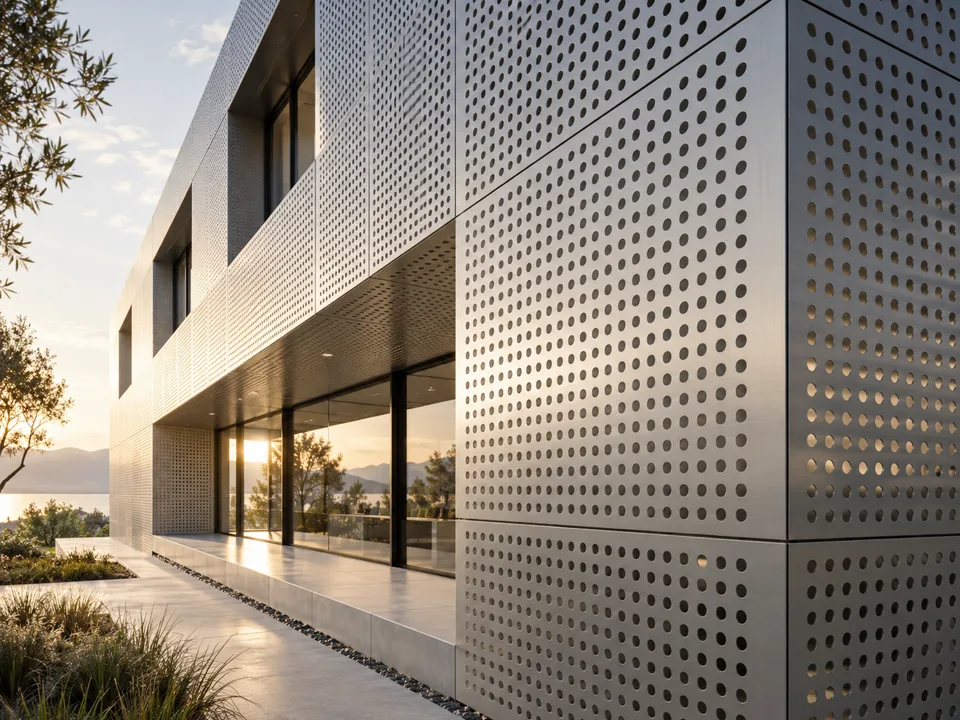
Decorative screens and building skins
Model data, technical details & considerations
Product references
Architectural Screens visual library
Explore product styles and applications for your project.
Technical details and model data
View model data and technical specifications
Screen types
Aluminium screens create patterns, provide privacy, or conceal equipment and services. Screens around air-conditioning equipment must preserve suitable openings and maintenance access.
Aluminium screens can provide privacy, conceal services, or create a pattern. Select the format for its intended function and project design.
Fin profiles
S-Shape fin
A curved S-profile fin for decorative and privacy screens.
Oblique-angle fin
An angled fin that adjusts sightlines and light direction.
Water-drop fin
A rounded teardrop-profile fin for feature walls.
Right-angle fin
A simple right-angle blade, suited to service and equipment screens.
Shading / louvre fin
A horizontal sun-shading fin at building scale — a different system from the vertical decorative screens above.
Checks to confirm before ordering
- Start with drawings and BOQBuilding height, façade module, and approximate area establish the system scope.
- Coordinate structure and windFixings, weight, span, and wind loads must be checked for the project rather than replaced with generic values.
- Plan weathering and maintenanceJoints, drainage, seals, and cleaning access should be resolved in the detail from the start.
- Define responsibilitiesState the production, installation, structure, and trade interfaces NESTA is coordinating in the quotation.
Start a product enquiry
You can start without a complete BOQ.
- Application and installation location
- Approximate size or quantity, if known
- Photos or drawings, if available
Optional details that can help us review faster
- Screen purpose and screening level
- Open area, module, and pattern
- Subframe and fixing points
- Maintenance access
- Finish, area, and installation location
Send what you have. The team will ask for further details if needed.
Enquire about Architectural ScreensNESTA
Discuss your project with NESTA
Share your drawings or project requirements to review materials and systems.
Request a quote