
01
Entrances and circulation
Start with user volume, opening frequency, and the space available at the shopfront or entrance lobby.
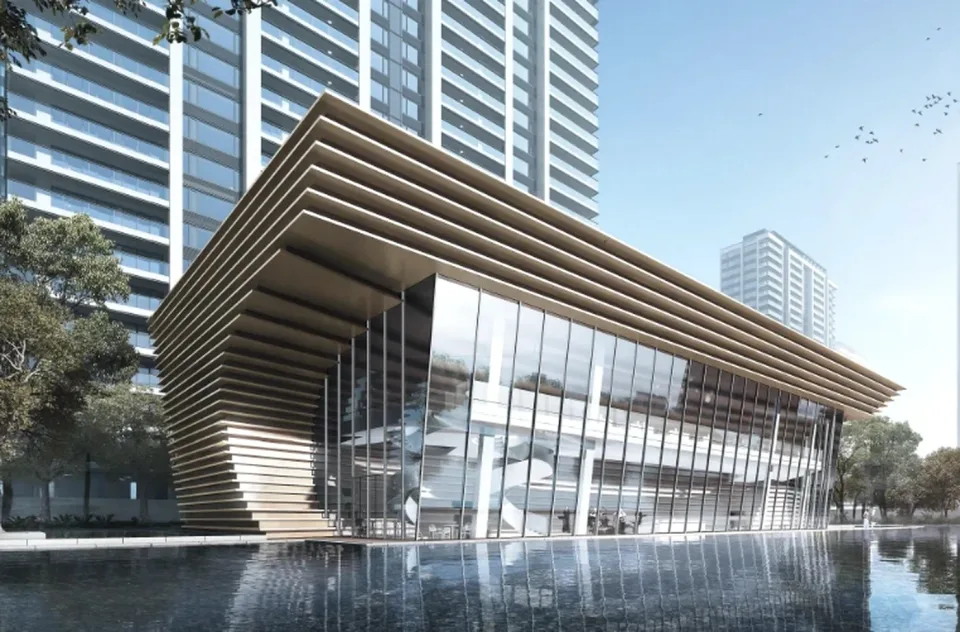
Shape entrances, shopfronts, and retail areas around circulation and the building identity.
Start with the building brief
01
Start with user volume, opening frequency, and the space available at the shopfront or entrance lobby.
02
Coordinate glass, cladding, canopies, and finishes as one visual language from elevation to detail.
03
Choose materials and joints with cleaning, replacement parts, and future access in mind.
Related systems
For an initial quotation
The NESTA team will review the system, dimensions, and project conditions that need confirmation before finalising the scope and quotation.